Project
Cypress Kitchen & Living
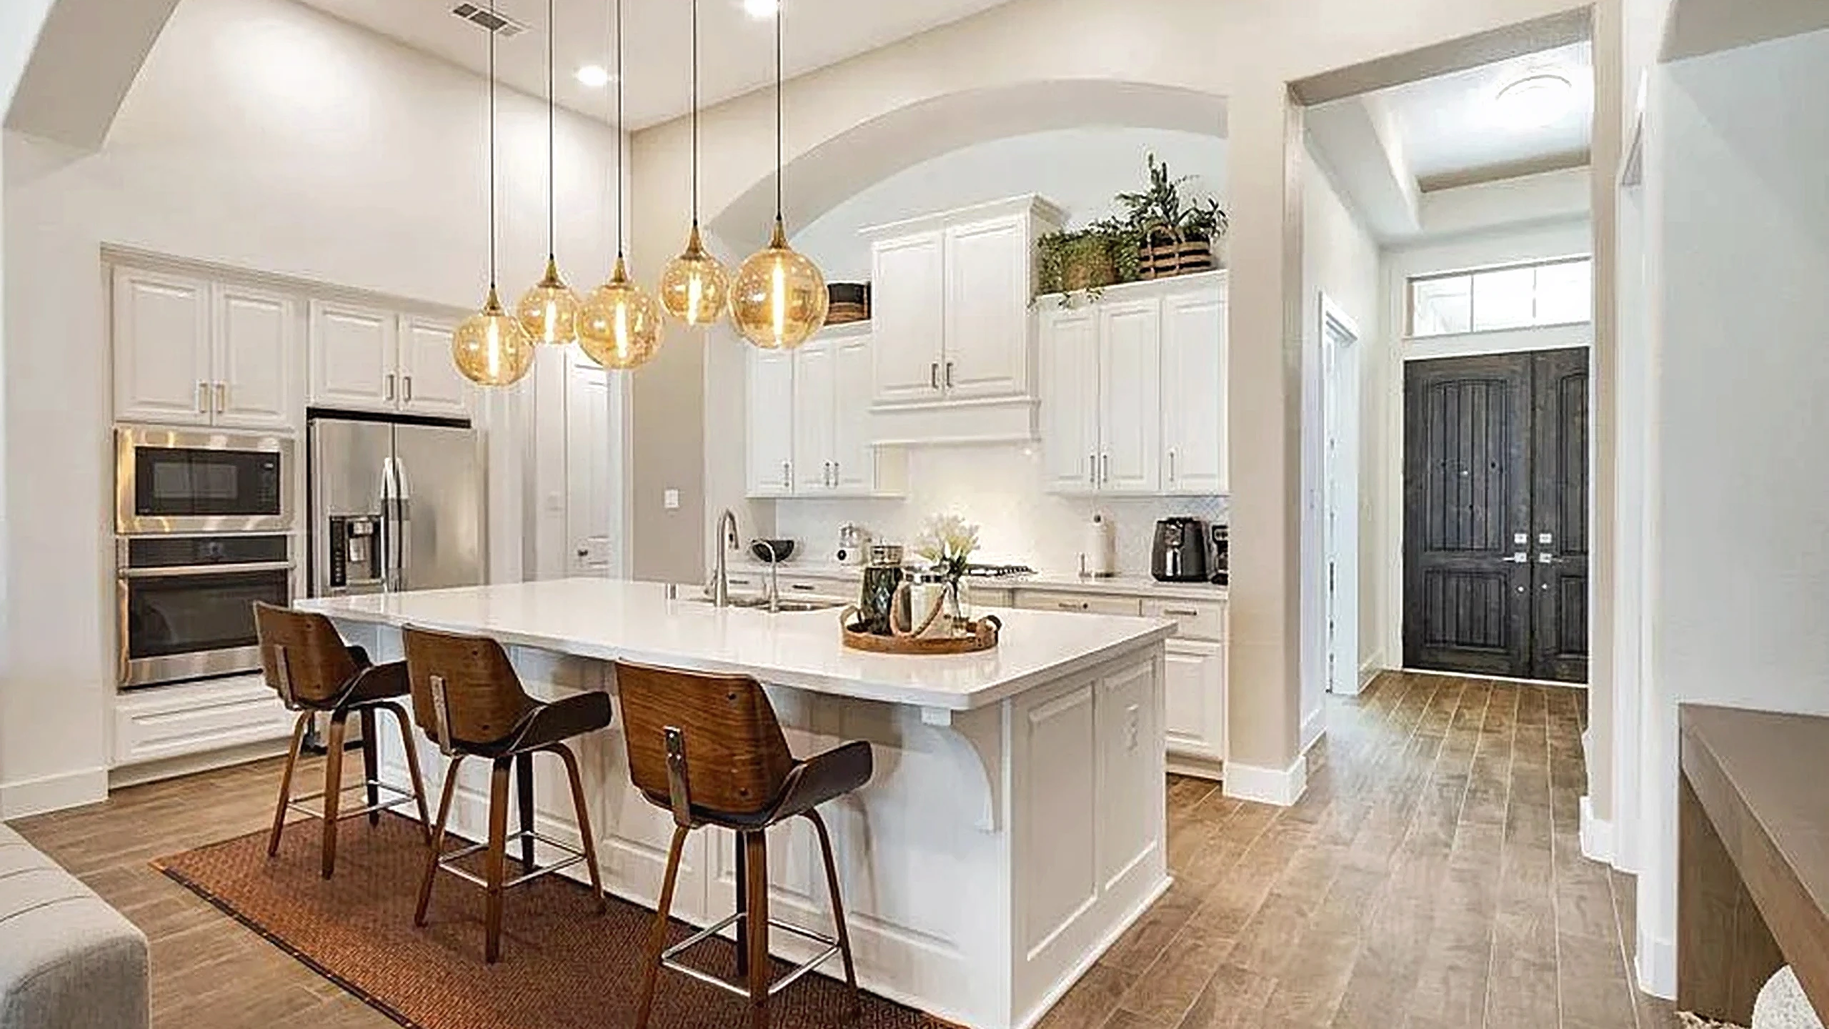
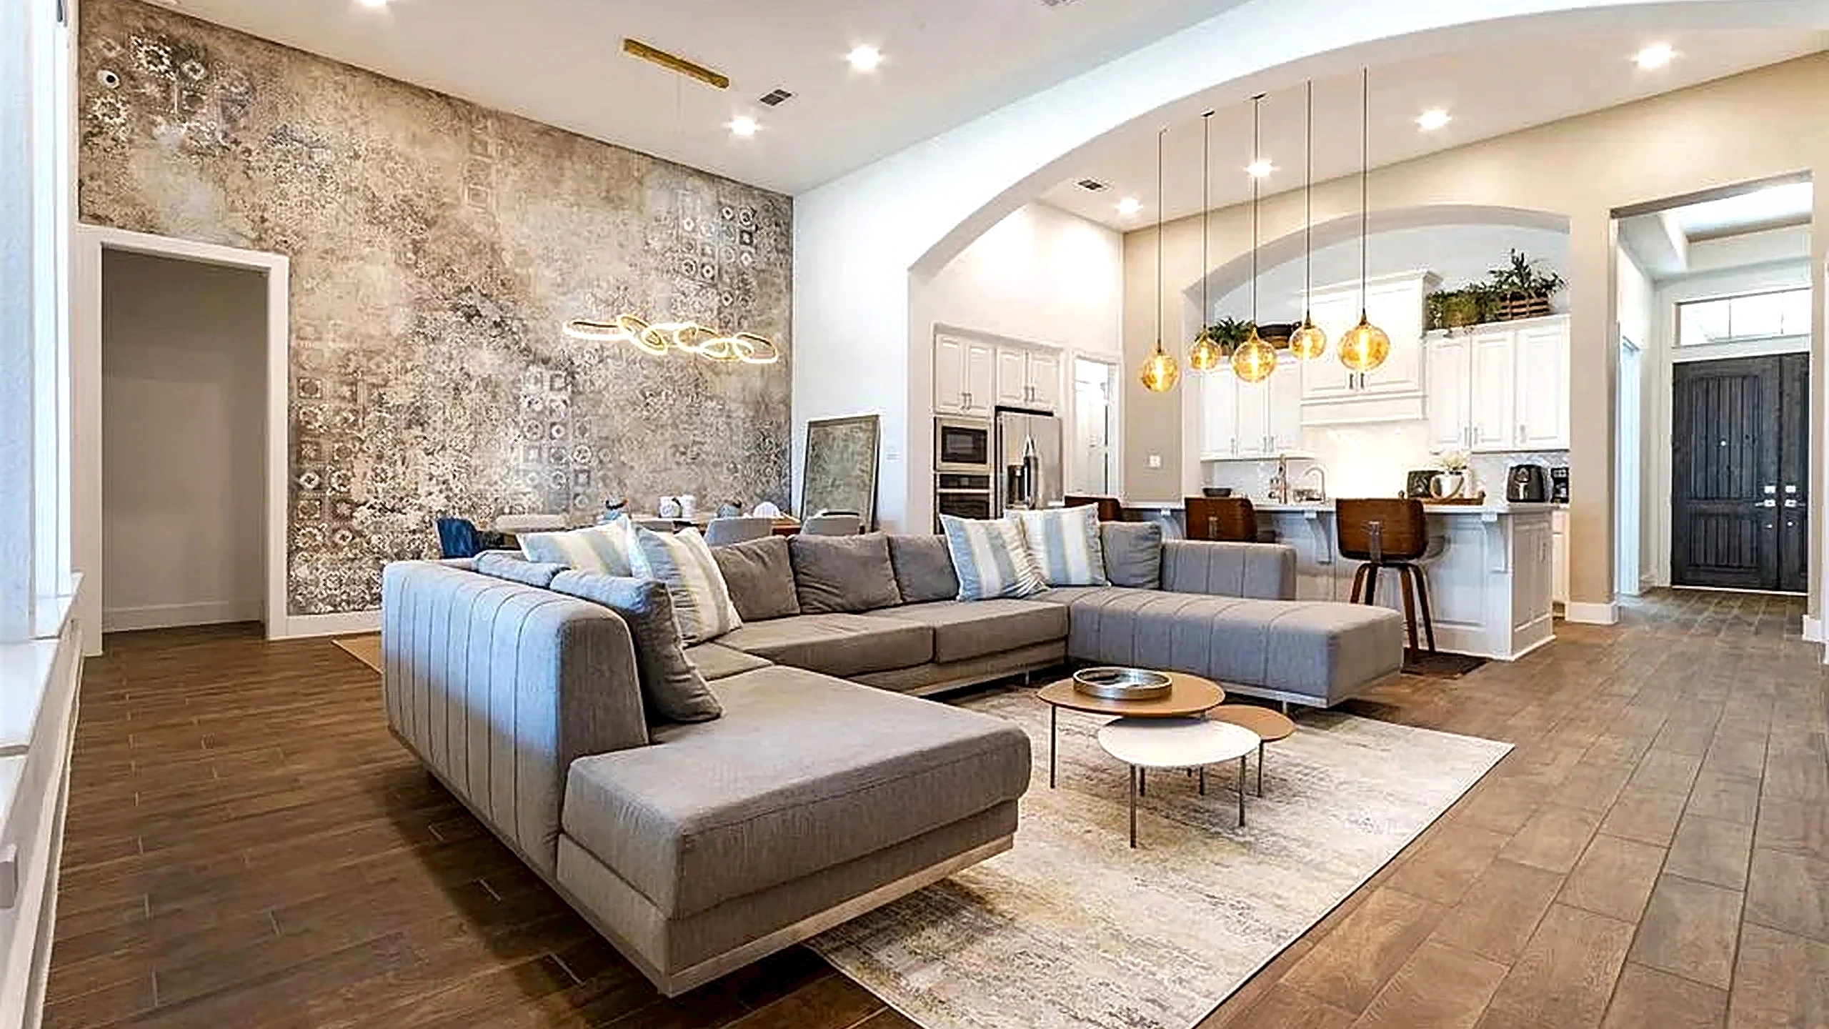
A Cypress home opens up around a white-cabinetry kitchen and connected living area, united by warm wood-look flooring and a soaring arched passage between the two spaces.
- Area
- Cypress, Texas
- Scope
- Kitchen Remodeling
- Investment
- $48,900
The build
How it came together
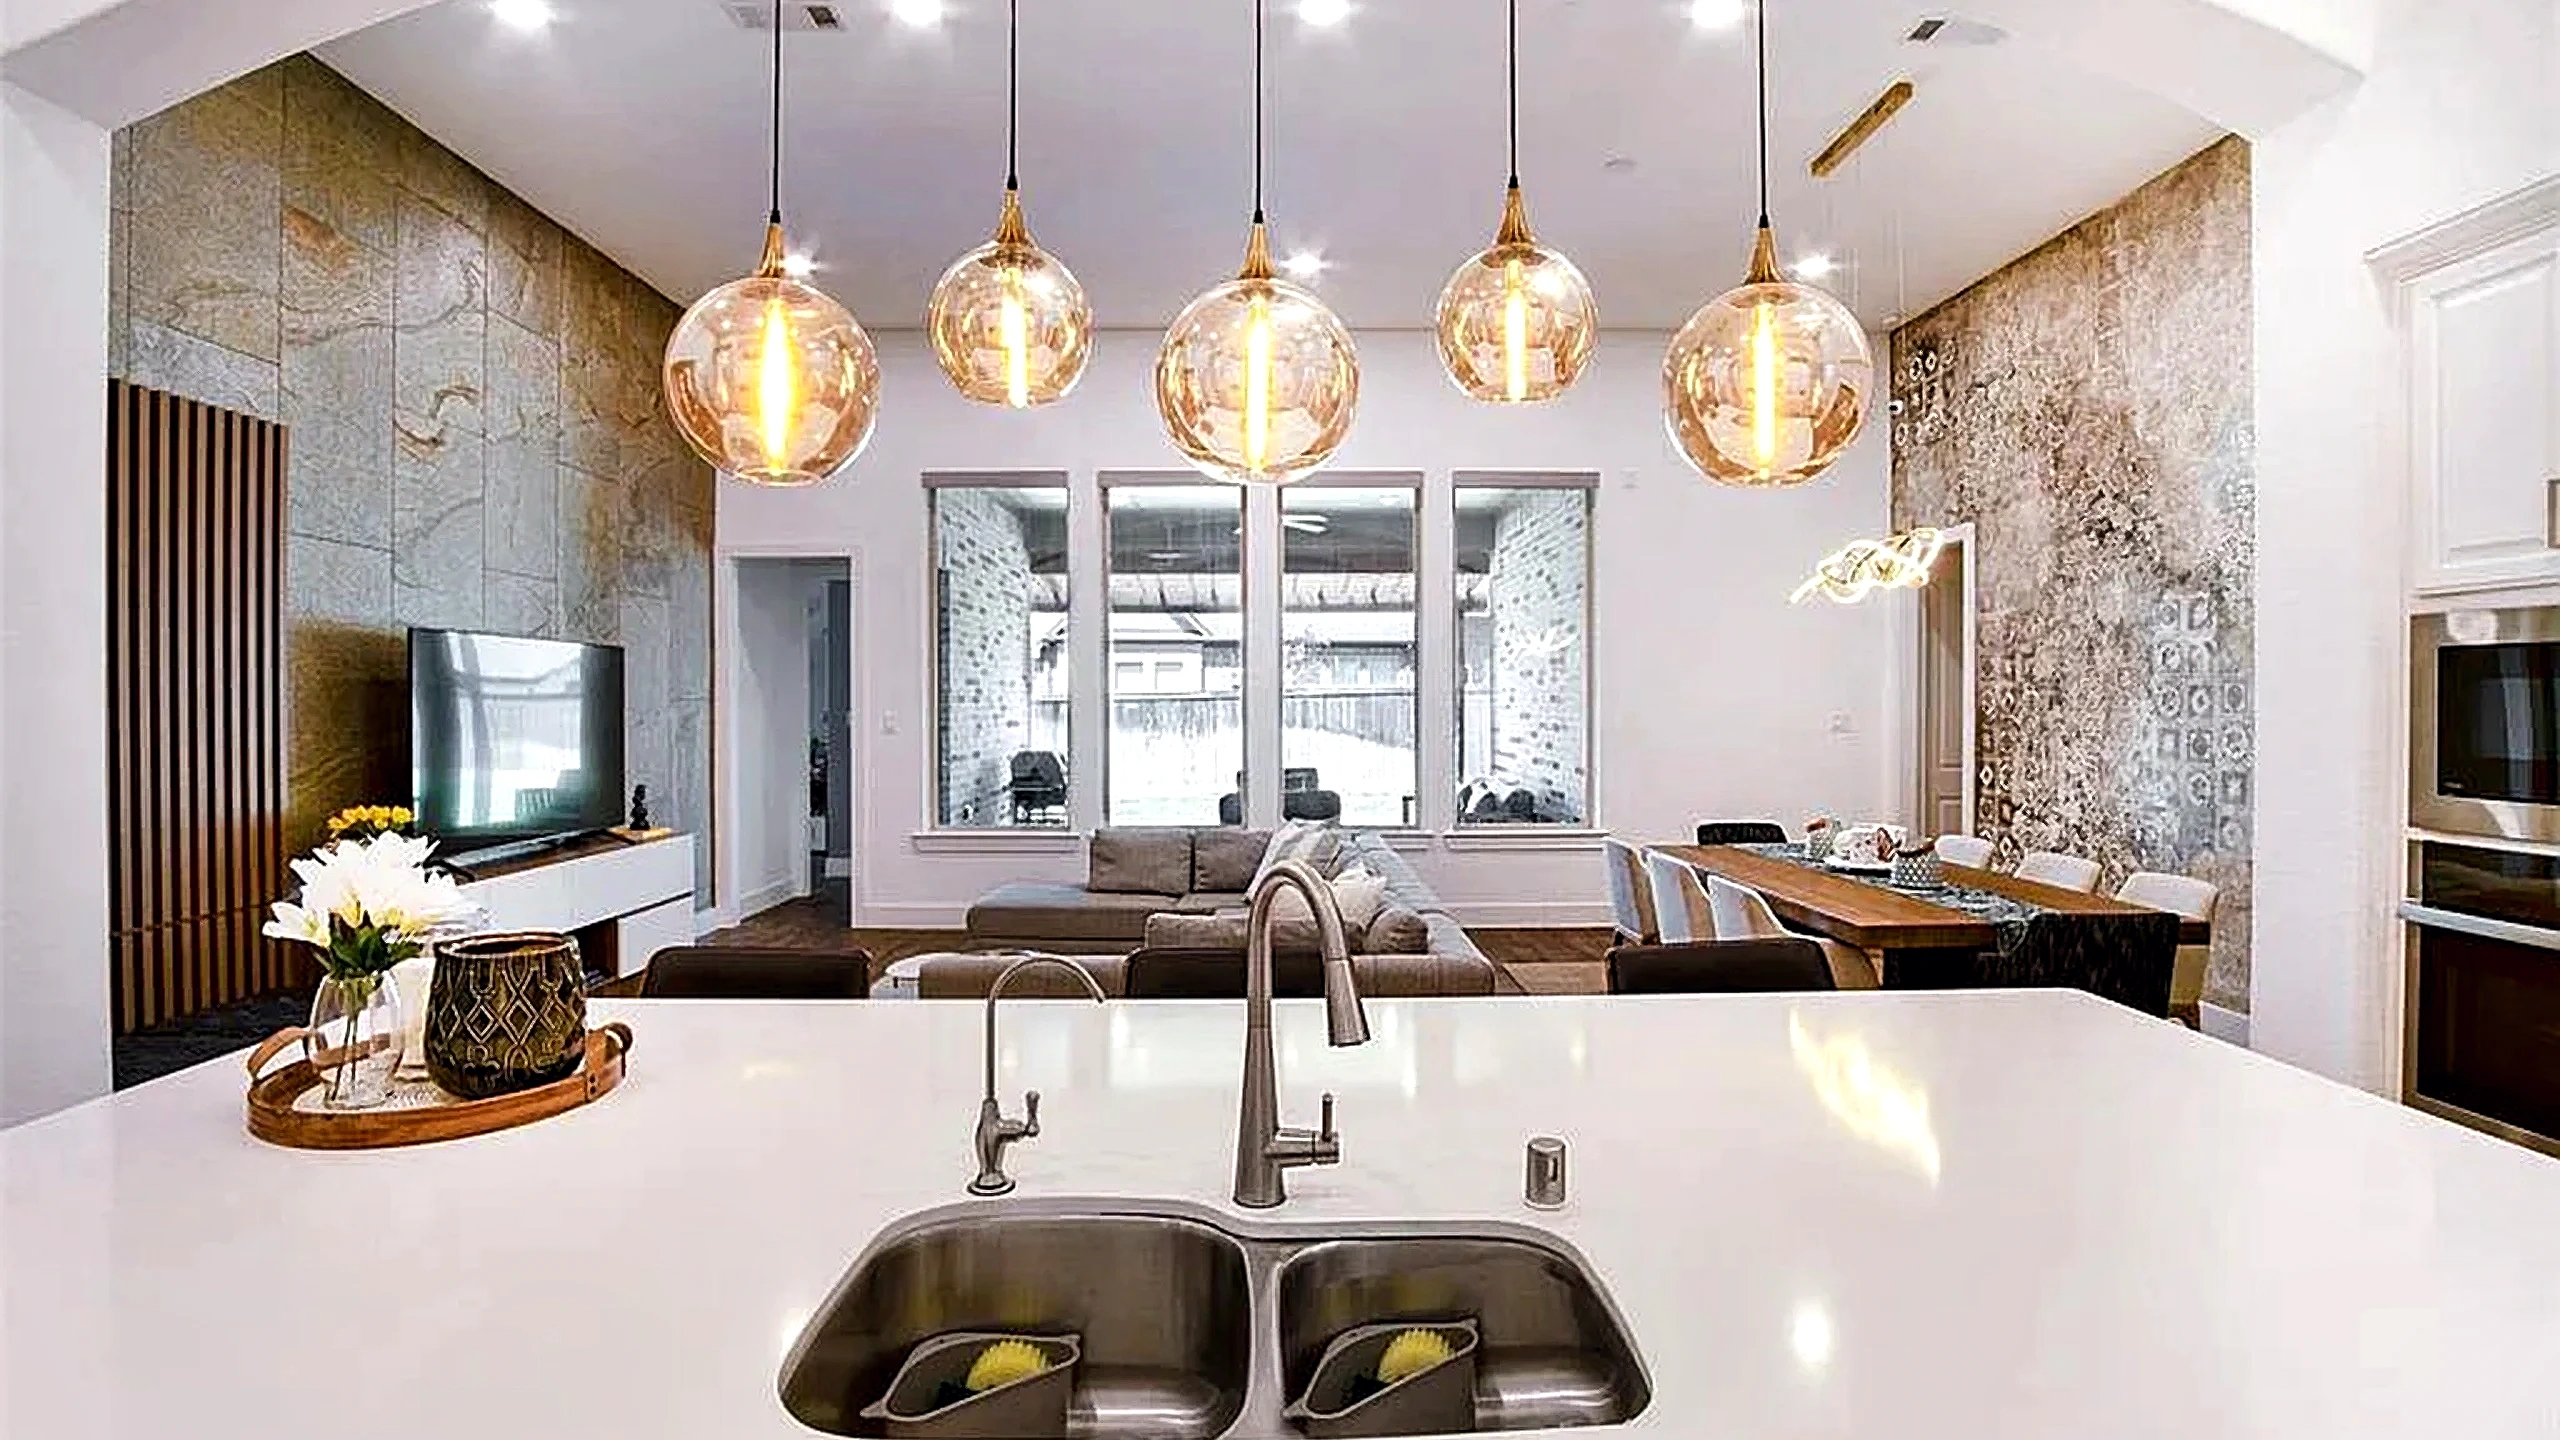
The kitchen anchors the home's social center. Raised ceilings give the space room to breathe, while the arched opening between kitchen and living area dissolves any sense of separation. Amber globe pendants hang in a loose cluster above the island, casting a warm counterpoint to the otherwise cool, neutral palette.
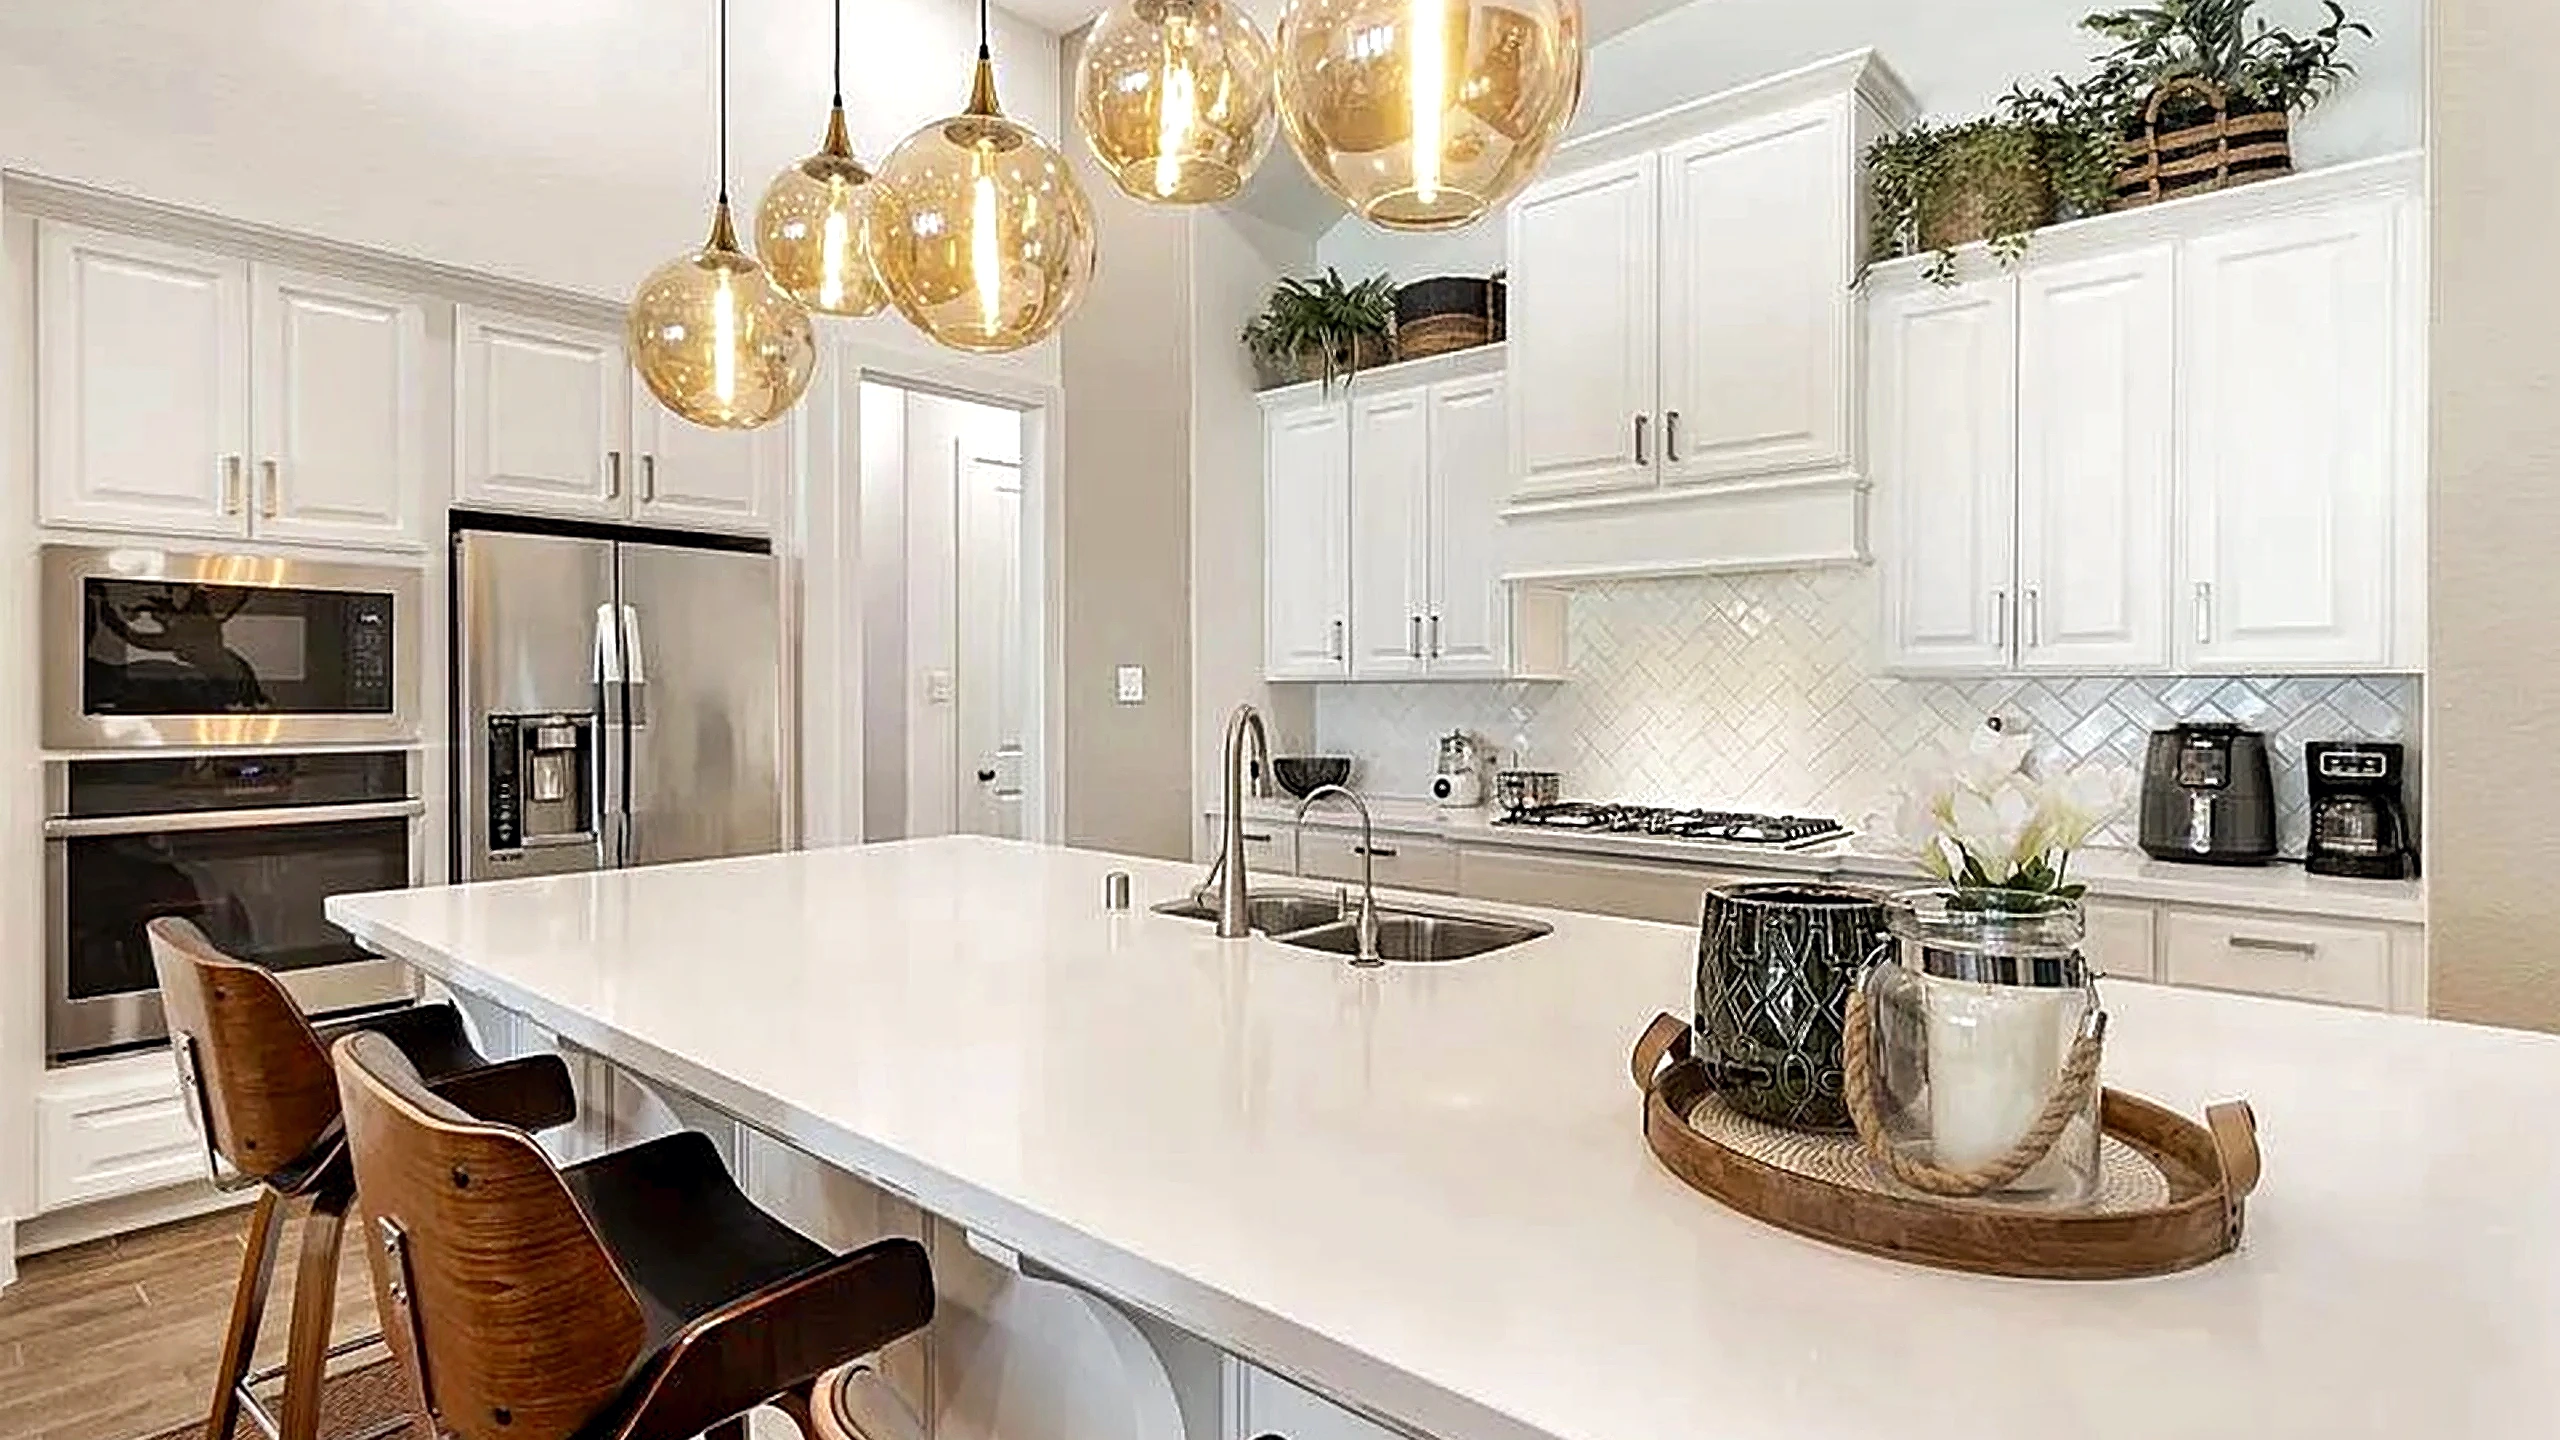
White raised-panel cabinetry runs floor to ceiling, maximizing storage without adding visual weight. A light-toned solid-surface island accommodates seating along one side and a sink at its center, keeping the cook connected to the room. A herringbone tile backsplash adds quiet texture behind the cooktop.
The adjoining living room extends the design logic outward. A full-height patterned feature wall grounds the seating area, while wood-look plank flooring runs continuously through both rooms, reinforcing the open-concept flow that defines the project.
Materials
What we specified
white raised-panel wood cabinetry, light solid-surface countertops, herringbone matte tile backsplash, amber blown-glass globe pendants, stainless steel appliances, wood-look plank flooring
How we work
One studio, start to finish
We build the way you'd want a neighbor to build. One dedicated project manager, communication on a schedule you can plan your life around, and a client portal so you're never chasing an update. Your investment is fixed before we break ground and your workmanship is warrantied in writing — Texas licensed, insured and bonded. We run a clean, respectful site and work around your life, not through it. You don't manage us; you live your life. That's the point.
Planning the budget? Synchrony offers deferred-interest plans of 12, 18 and 24 months for projects from a single bathroom to a whole home. See how financing works.