Project
River Oaks Full-Home Remodel
A full-home remodel in River Oaks, Houston, where a steel-and-glass arched entry, an open kitchen, and a dedicated wine room establish a considered interior from the moment the door opens.
- Area
- River Oaks, Houston, Texas
- Scope
- Full Home Remodel
- Investment
- $238,600
The build
How it came together
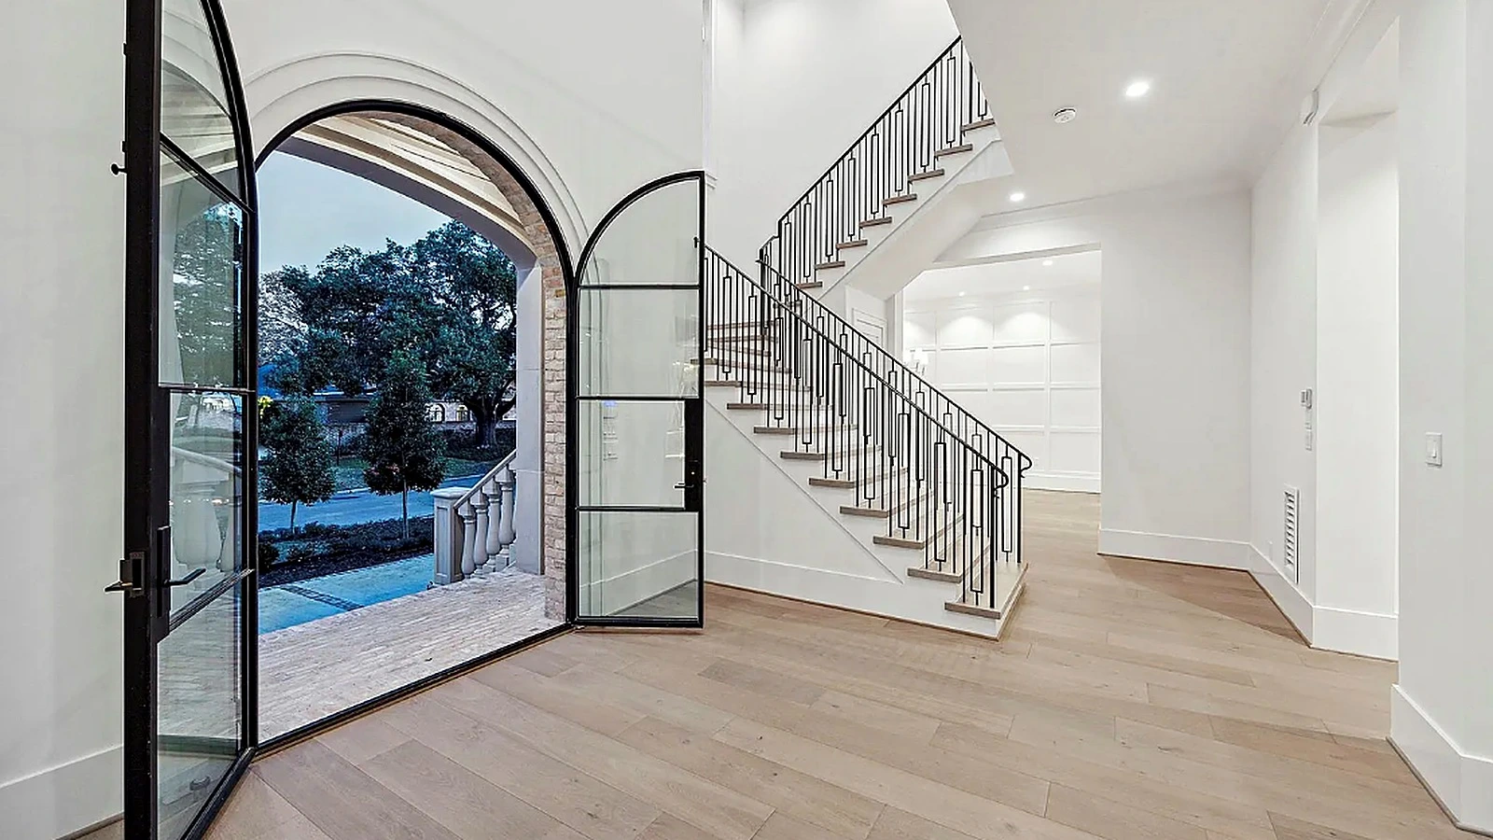
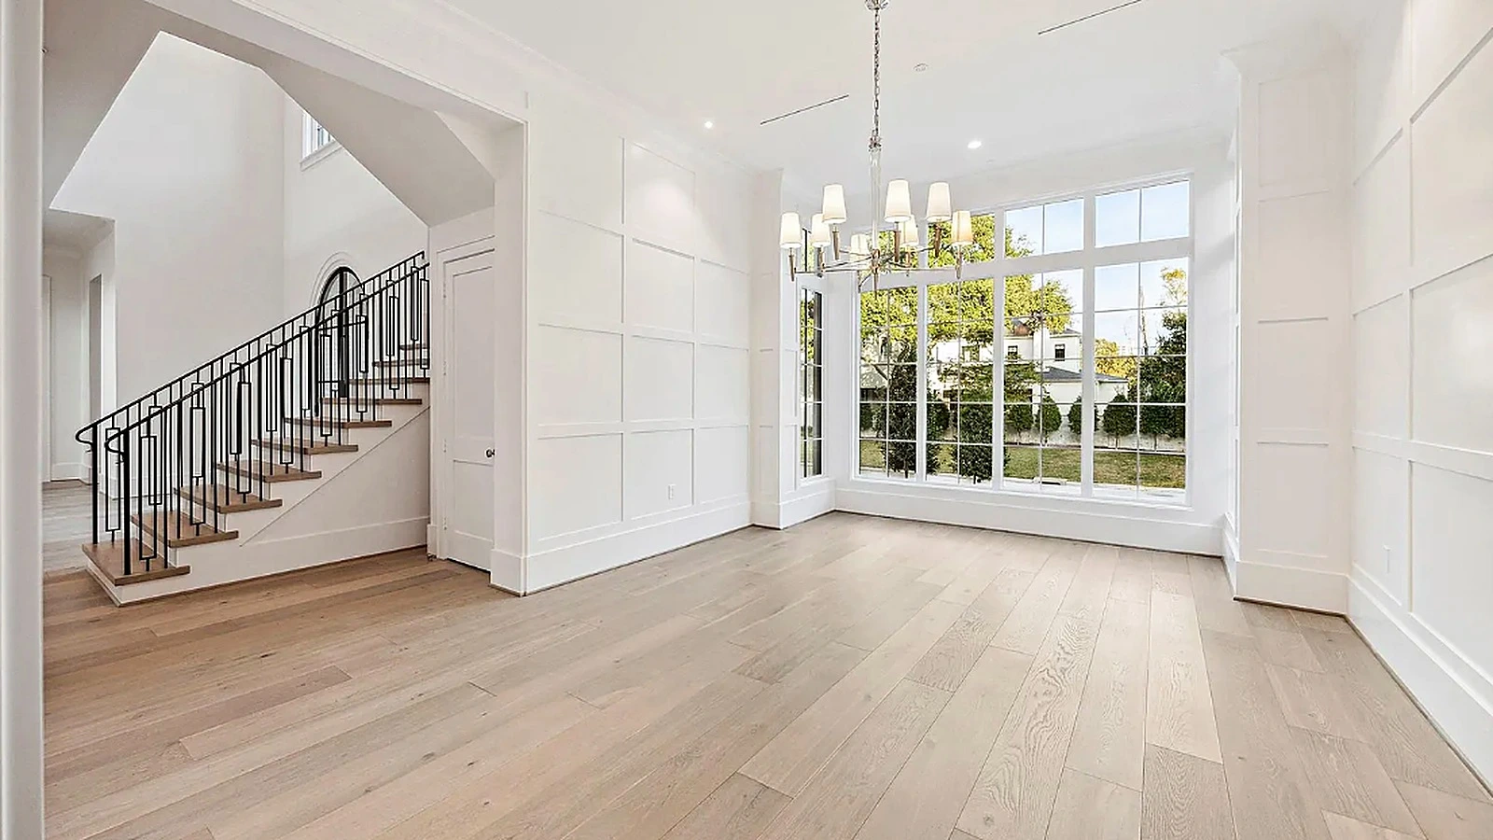
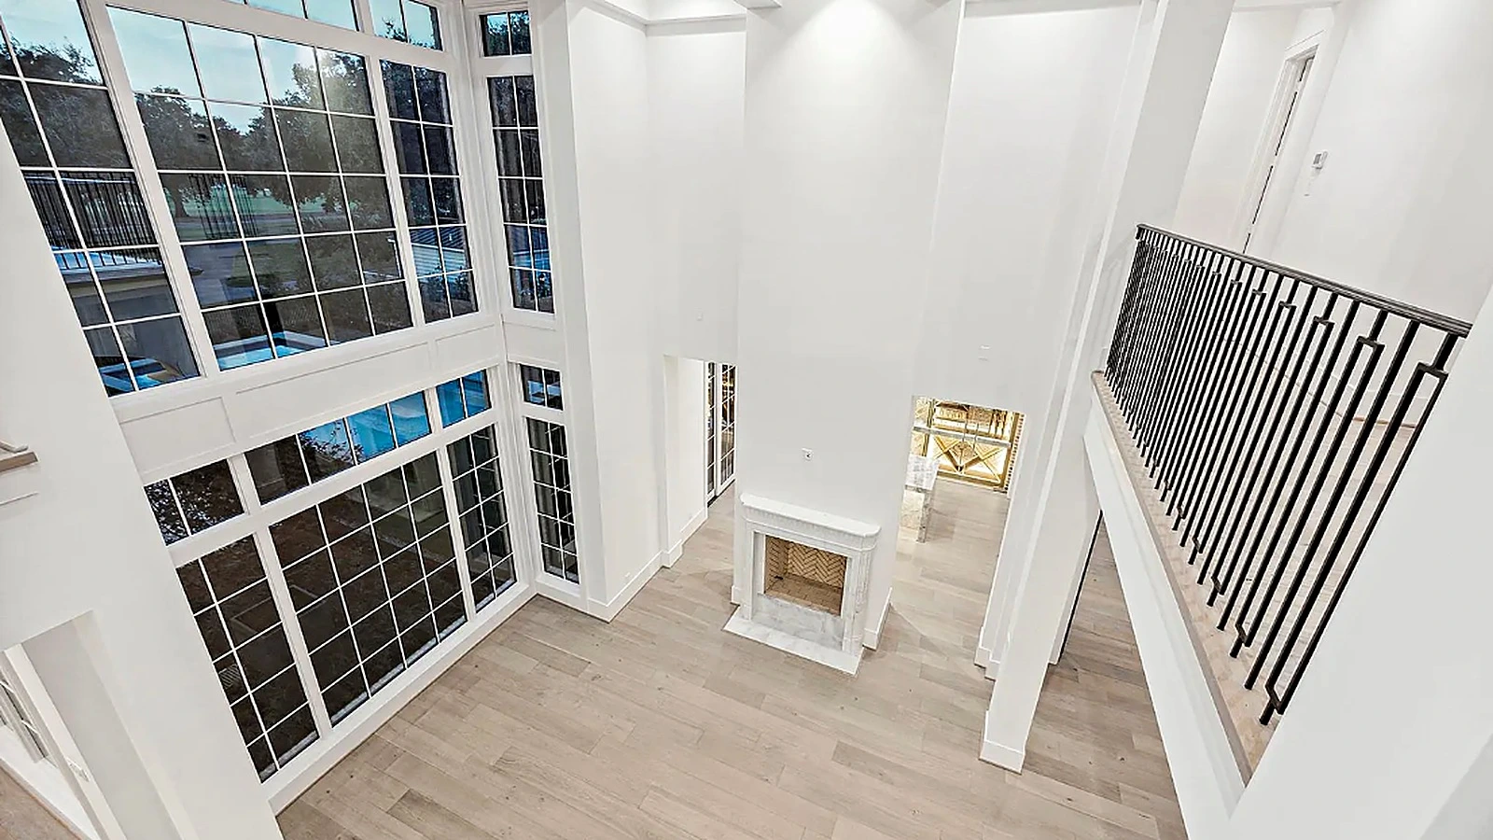
The entry sets the register for everything that follows. A floor-to-ceiling arched steel-and-glass door opens beneath a layered stone surround, drawing the eye inward to a sweeping staircase finished with slender wrought-iron balusters and wood treads. Wide-plank wood flooring runs the length of the ground floor, and a paneled accent wall anchors the far corridor in quiet geometry.
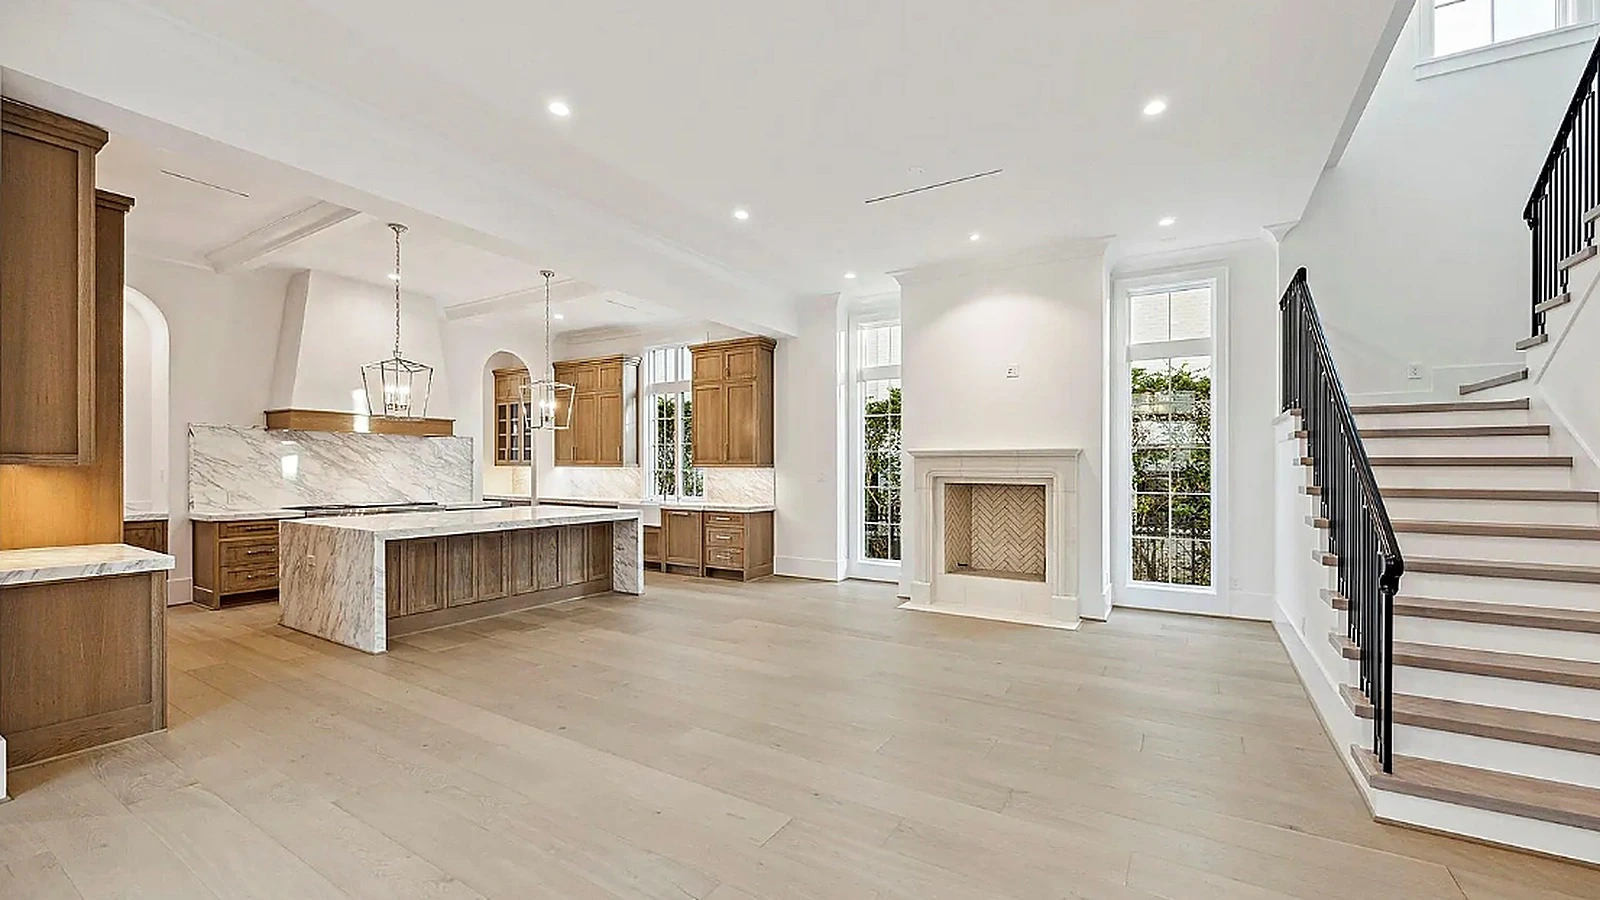
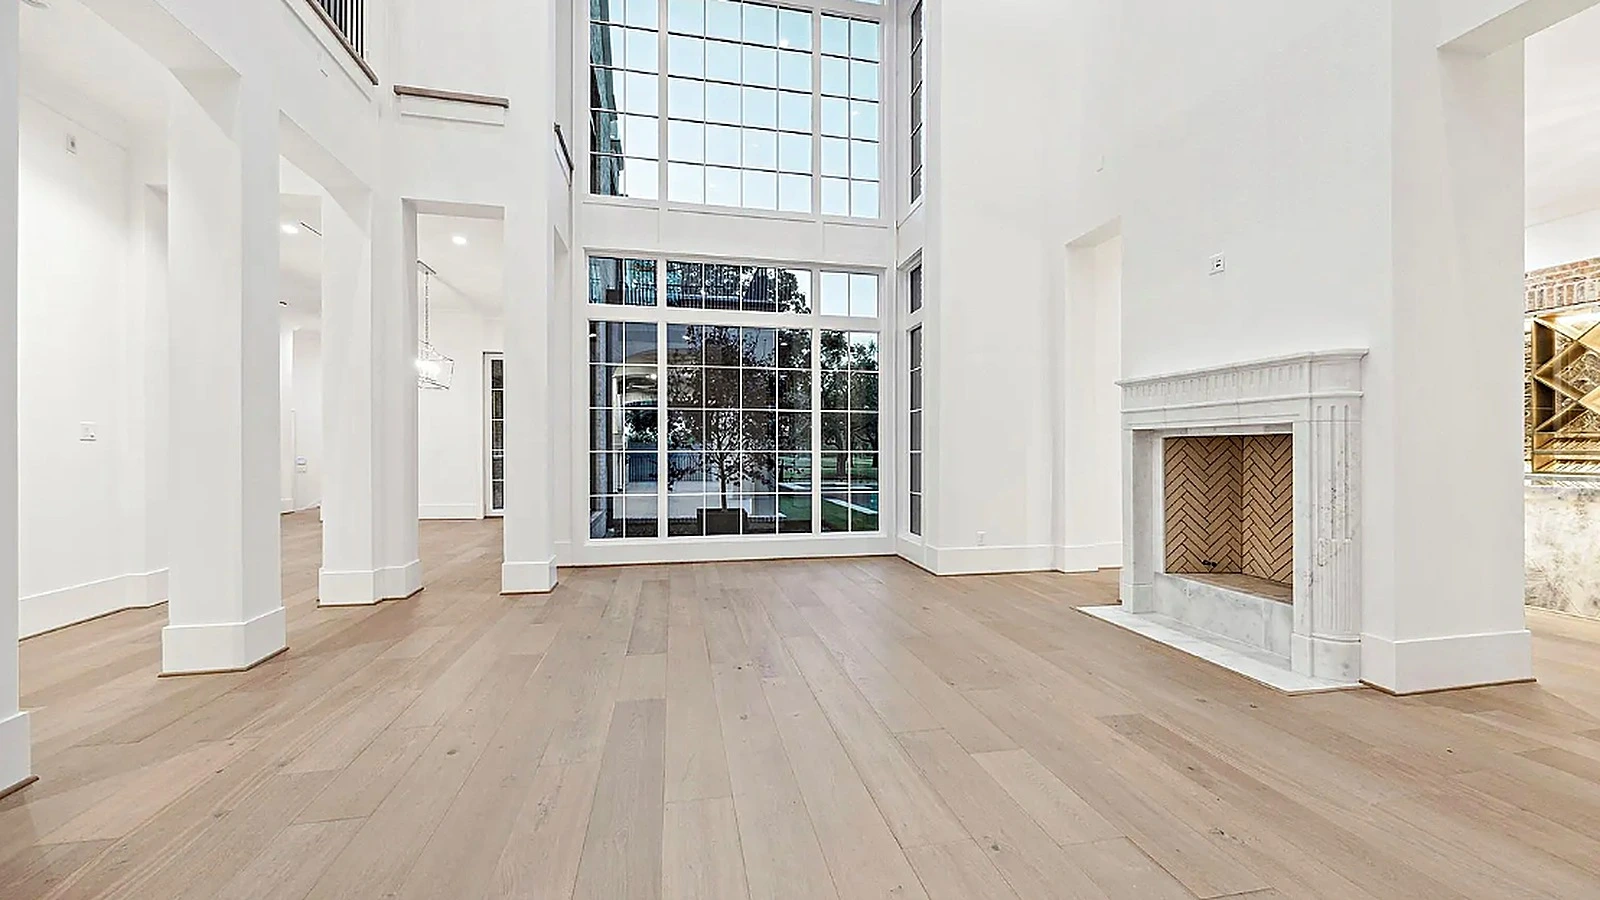
The kitchen and living space share an unbroken plan, oriented around a large natural-stone island whose veining carries across the countertop and down the waterfall face. Warm wood cabinetry lines the perimeter, a plastered range hood ties the cooking zone together, and a natural-stone backsplash continues the material conversation. A stone-surround fireplace with a herringbone-tile firebox provides a focal point at the far wall, flanked by tall steel-framed windows.
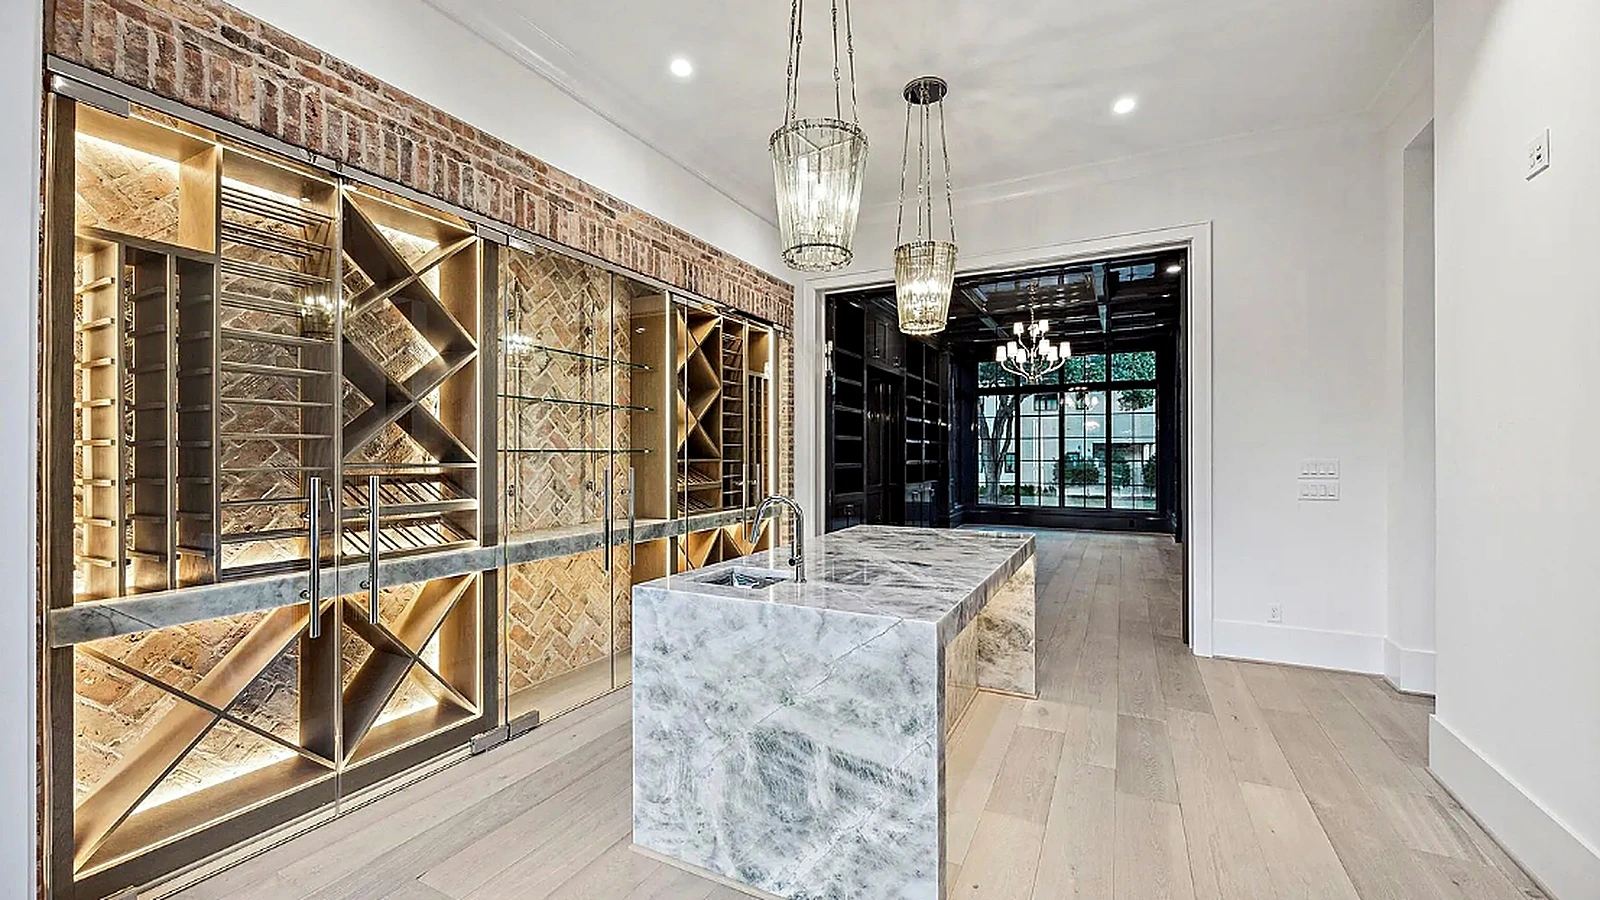
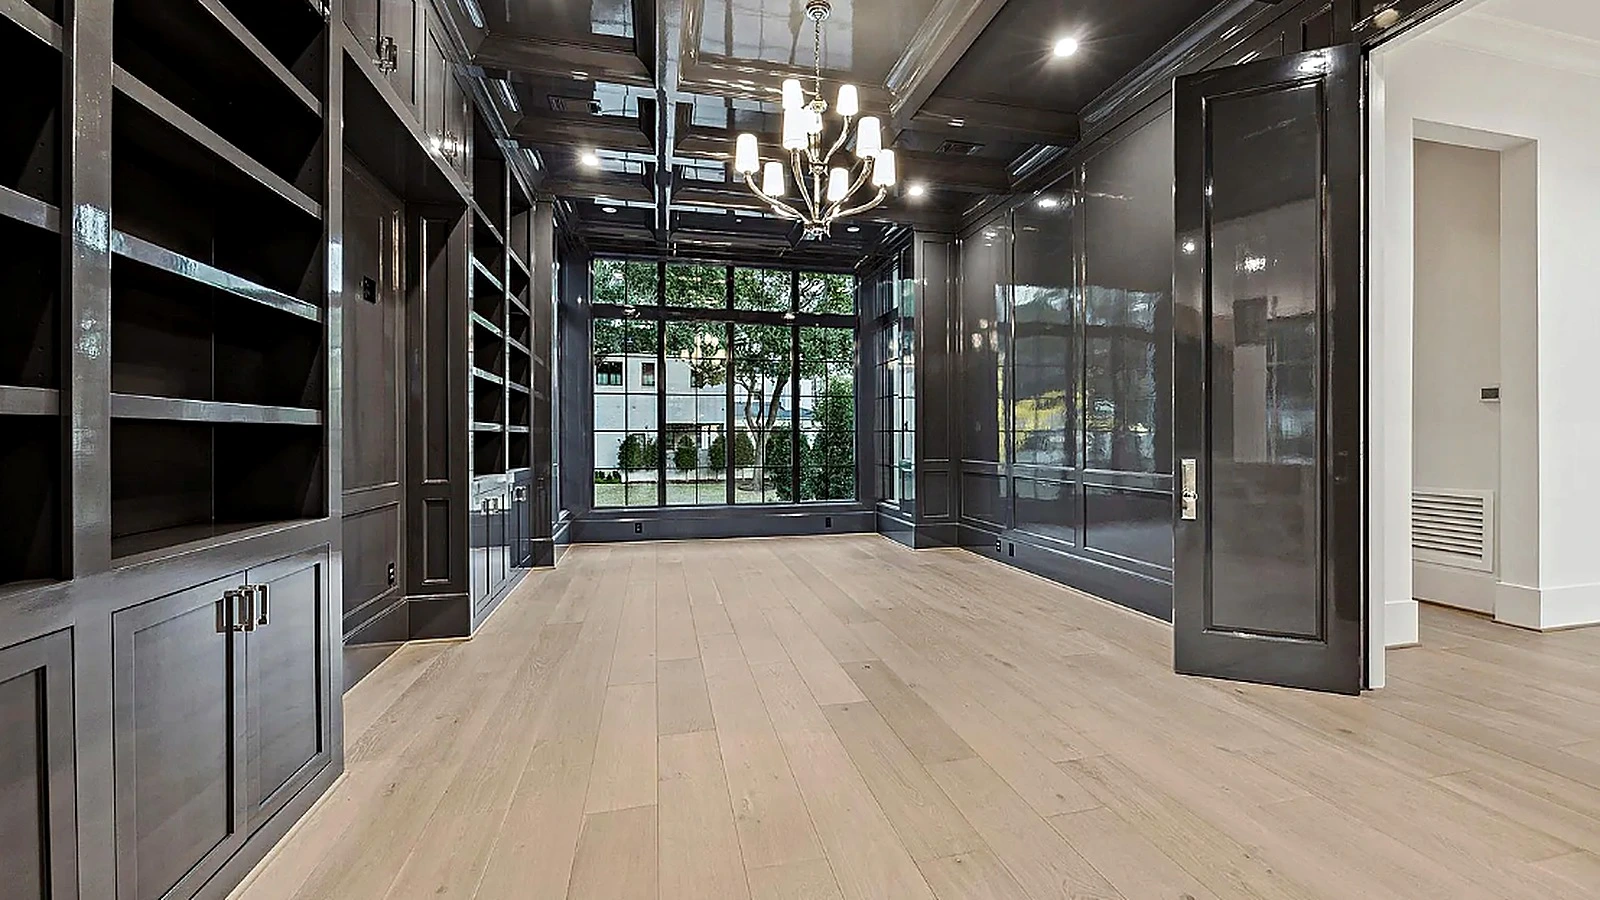
The wine room reads as the home's most atmospheric set piece. Backlit wood-and-metal racking fills an exposed brick wall behind glass-and-steel doors, while a natural-stone island with an integrated sink anchors the center of the room. Beyond, a dark-shelved study opens through steel-framed glazing, completing a sequence of spaces that rewards close attention to material and light.
Materials
What we specified
steel-and-glass pivot door, stone arch surround, wide-plank wood flooring, wrought-iron stair balusters, wood stair treads, natural stone island with waterfall edge, natural stone backsplash, wood cabinetry, plastered range hood, stone fireplace surround, herringbone tile firebox, exposed brick, backlit wood-and-metal wine racking, glass-and-steel wine room doors, natural stone bar island
How we work
One studio, start to finish
We build the way you'd want a neighbor to build. One dedicated project manager, communication on a schedule you can plan your life around, and a client portal so you're never chasing an update. Your investment is fixed before we break ground and your workmanship is warrantied in writing — Texas licensed, insured and bonded. We run a clean, respectful site and work around your life, not through it. You don't manage us; you live your life. That's the point.
Planning the budget? Synchrony offers deferred-interest plans of 12, 18 and 24 months for projects from a single bathroom to a whole home. See how financing works.