Project
Hunters Creek Village Home
For a Spanish-style home in Hunters Creek Village, Bager handled two scopes to one standard. Outside, we repaired the exterior stucco and repainted the facade in two tones. Inside, we fully remodeled a bathroom — stripping the dated wallpaper, vanity, mirror and tub, and converting the tub into a walk-in shower — finished in a modern-classic style with new flooring, a new vanity, updated fixtures, and reworked plumbing and electrical.


- Area
- Hunters Creek Village
- Scope
- Painting
- Investment
- $49,600
The build
How it came together
The front elevation tells the project's first story. Cream stucco, repaired and repainted in two carefully separated tones, reads cleanly beneath a clay-tile roofline and exposed timber brackets. The arched entry surround, the gridded casement windows, and the soft-blue shutters hold their proportions against a canopy of mature oaks — the building's own bones doing most of the work.
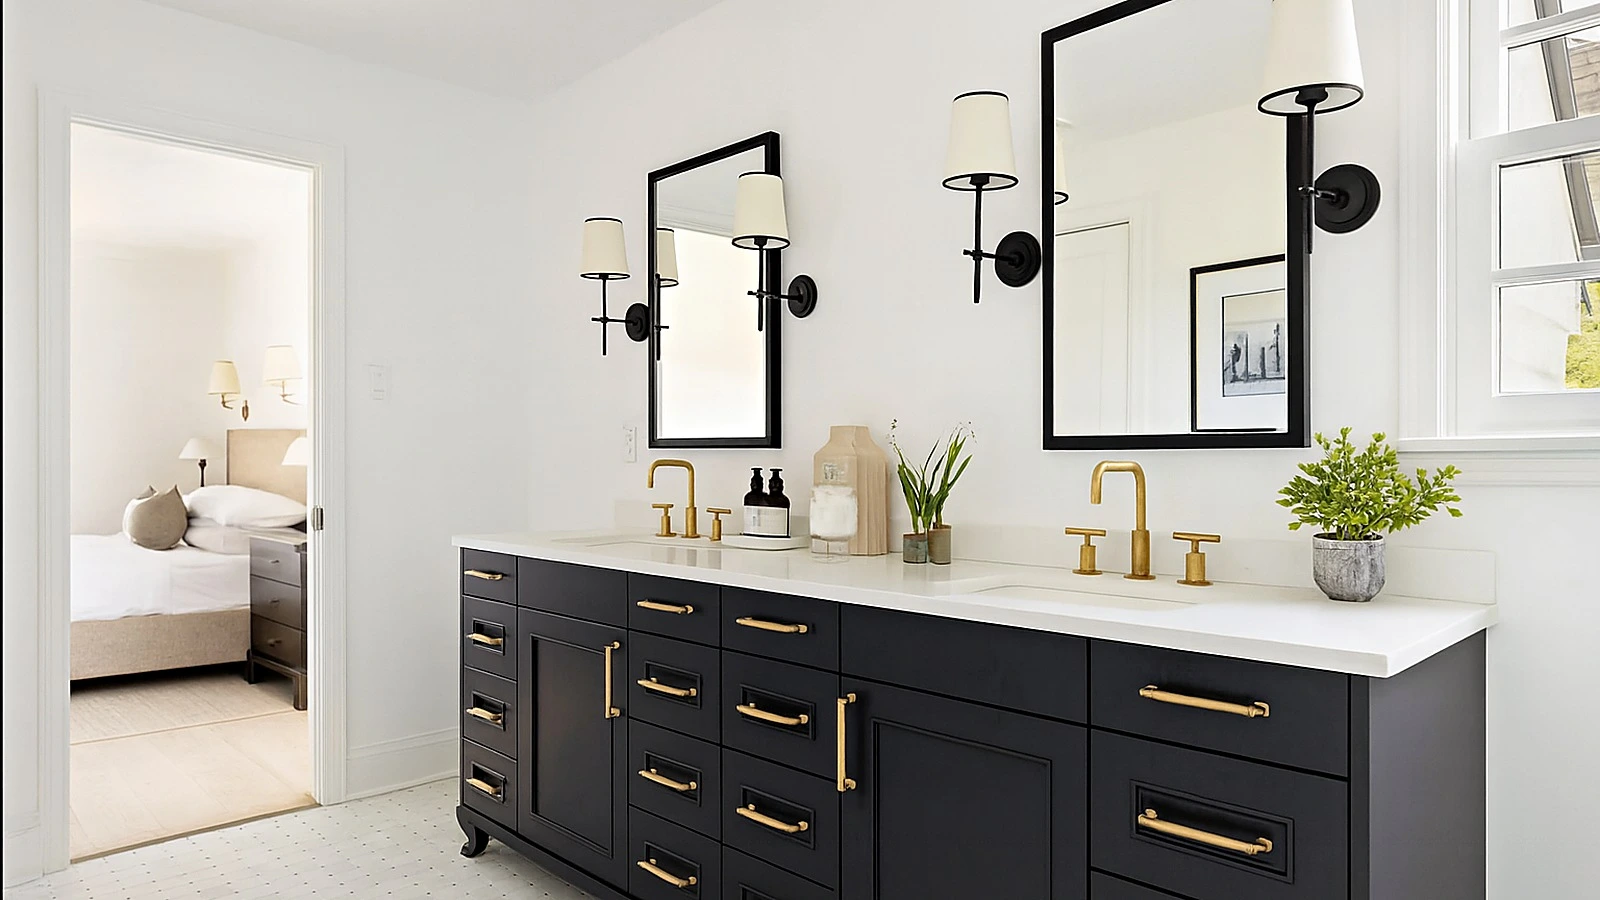
Inside, the bathroom remodel answers the exterior's restraint with equal precision. A double-sink vanity in near-black cabinetry anchors the room, its white stone countertop meeting brass hardware at every pull and faucet. Floor-to-ceiling white tile lines the walk-in shower where a soaking tub once stood, and small-format mosaic tile covers the floor. The frameless glass enclosure admits morning light from the gridded window behind the fixture wall.
Black-framed mirrors and matching matte-black sconces flank each basin, pulling the palette together without adding clutter. The junction between the vanity cabinet and the tile surround is tight and consistent — the kind of detail that announces the quality of the finish without announcing itself.
Materials
What we specified
Stucco exterior, clay roof tile, exposed timber brackets, dark painted cabinetry, white stone countertop, brass fixtures and hardware, white subway tile, small-format mosaic floor tile, frameless glass shower enclosure, matte-black metal fixtures and sconces
How we work
One studio, start to finish
We build the way you'd want a neighbor to build. One dedicated project manager, communication on a schedule you can plan your life around, and a client portal so you're never chasing an update. Your investment is fixed before we break ground and your workmanship is warrantied in writing — Texas licensed, insured and bonded. We run a clean, respectful site and work around your life, not through it. You don't manage us; you live your life. That's the point.
Planning the budget? Synchrony offers deferred-interest plans of 12, 18 and 24 months for projects from a single bathroom to a whole home. See how financing works.