Project
Fulshear Estate Full-Home Remodel
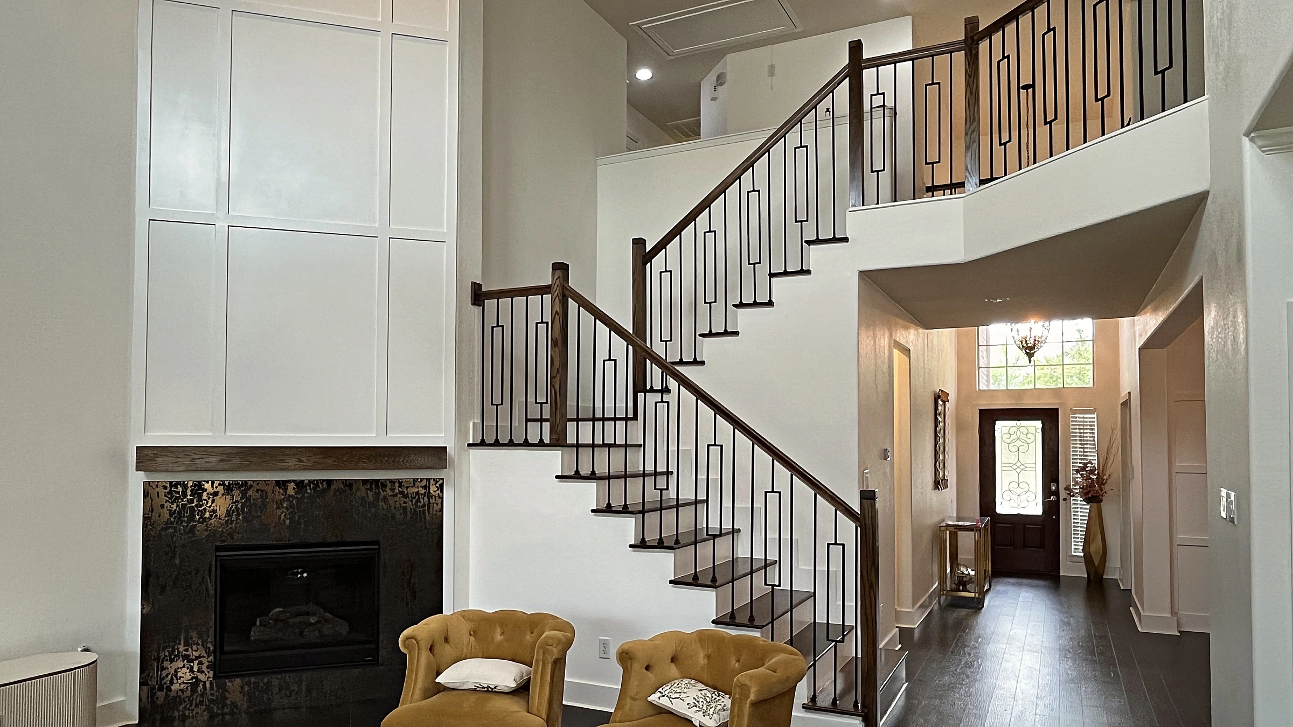
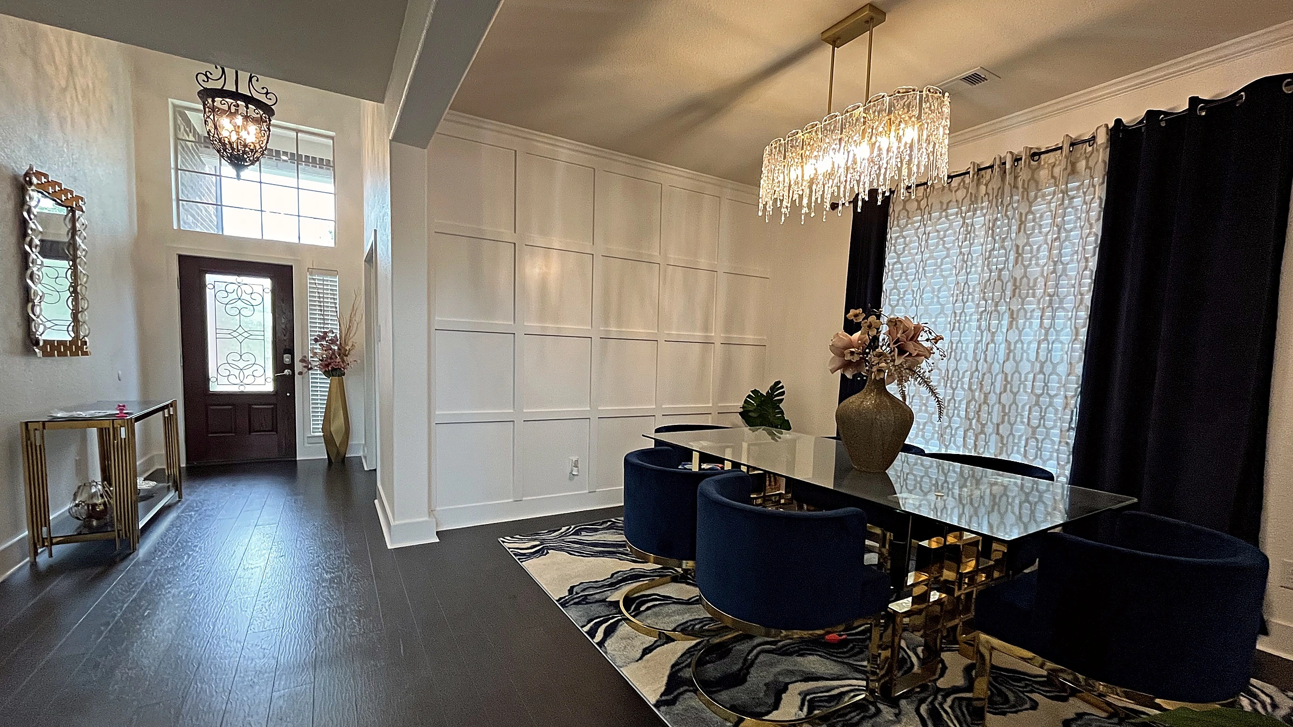
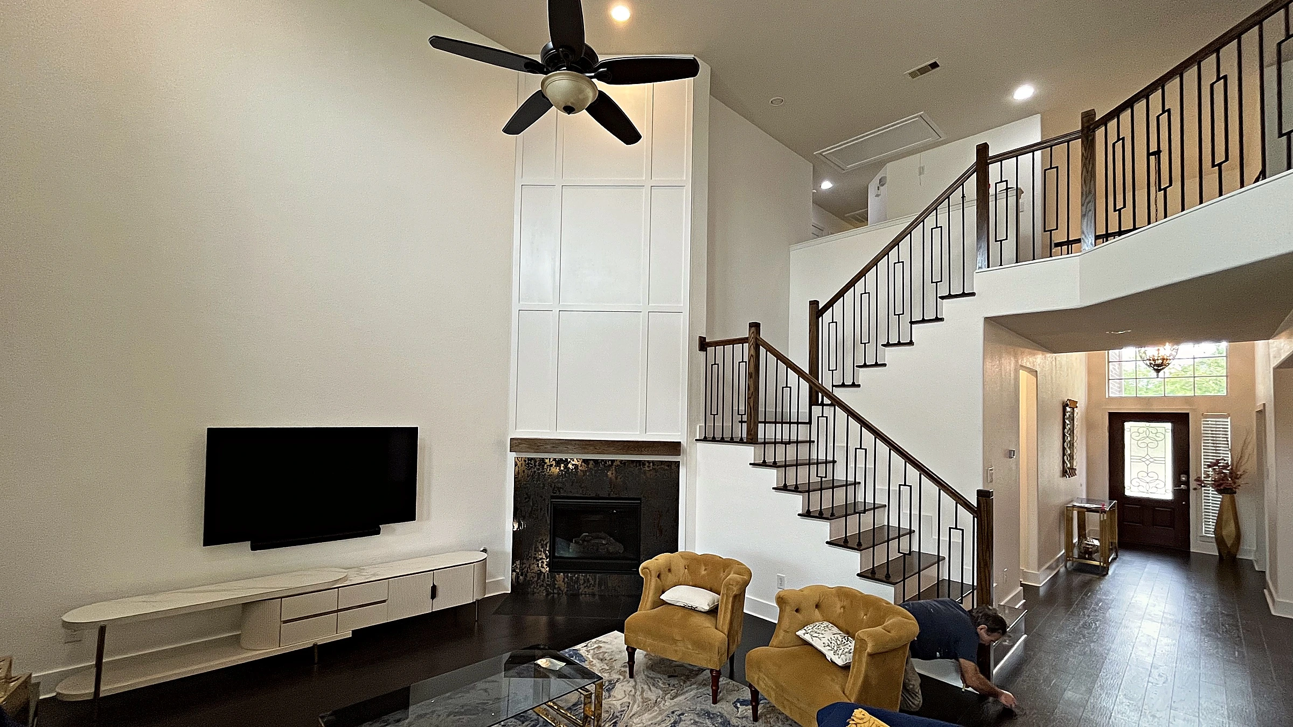
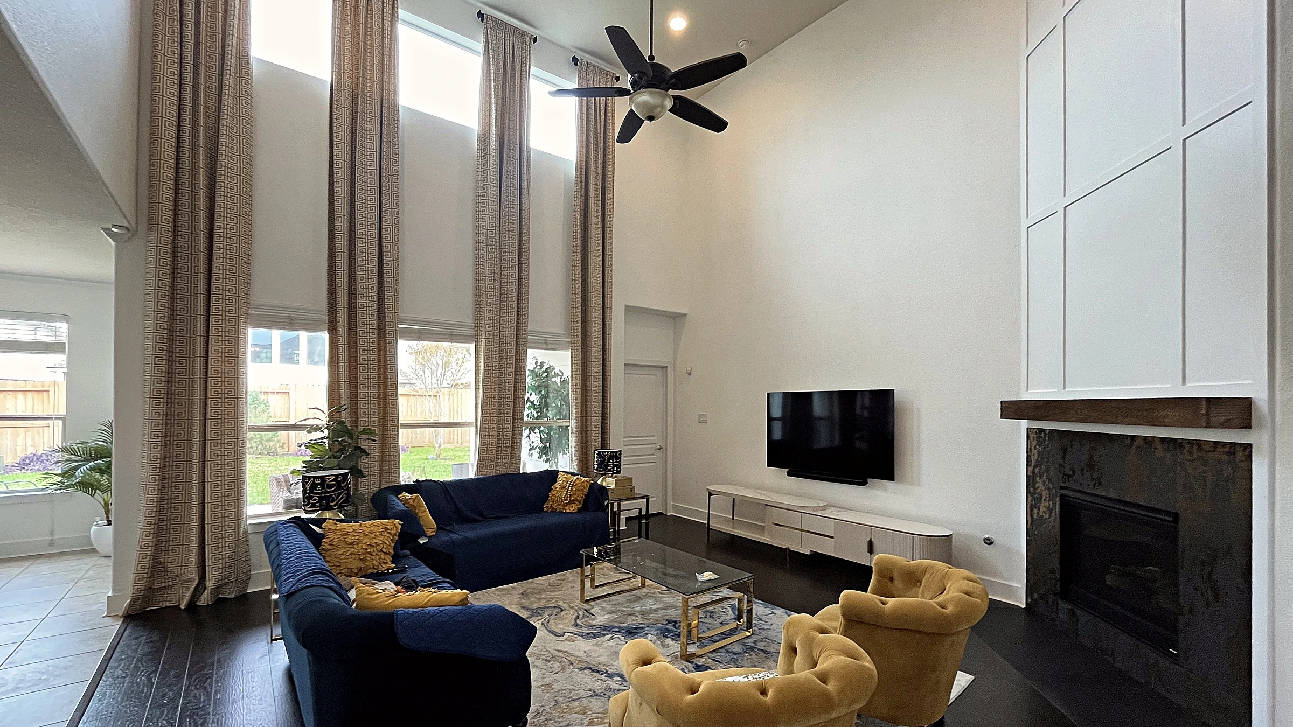
A full design and remodel of a Fulshear home, reworked across the entire first floor. Bager replaced the original 12x12 travertine with dark espresso hardwood, opened the kitchen by removing a wall and setting a reinforced steel-and-wood beam — running new water lines and drainage to the new island — and completely redesigned the staircase. A dramatic new fireplace facade with a gold-and-charcoal accent wall anchors the two-story living room, echoed by a board-and-batten accent wall in the dining room. New baseboards and trim run throughout; every wall and ceiling was repainted after full sheetrock repair; and new carpet was laid in the second-floor foyer and two bedrooms.
- Area
- Fulshear, Texas
- Scope
- Full Home Remodel
- Investment
- $68,900
The build
How it came together
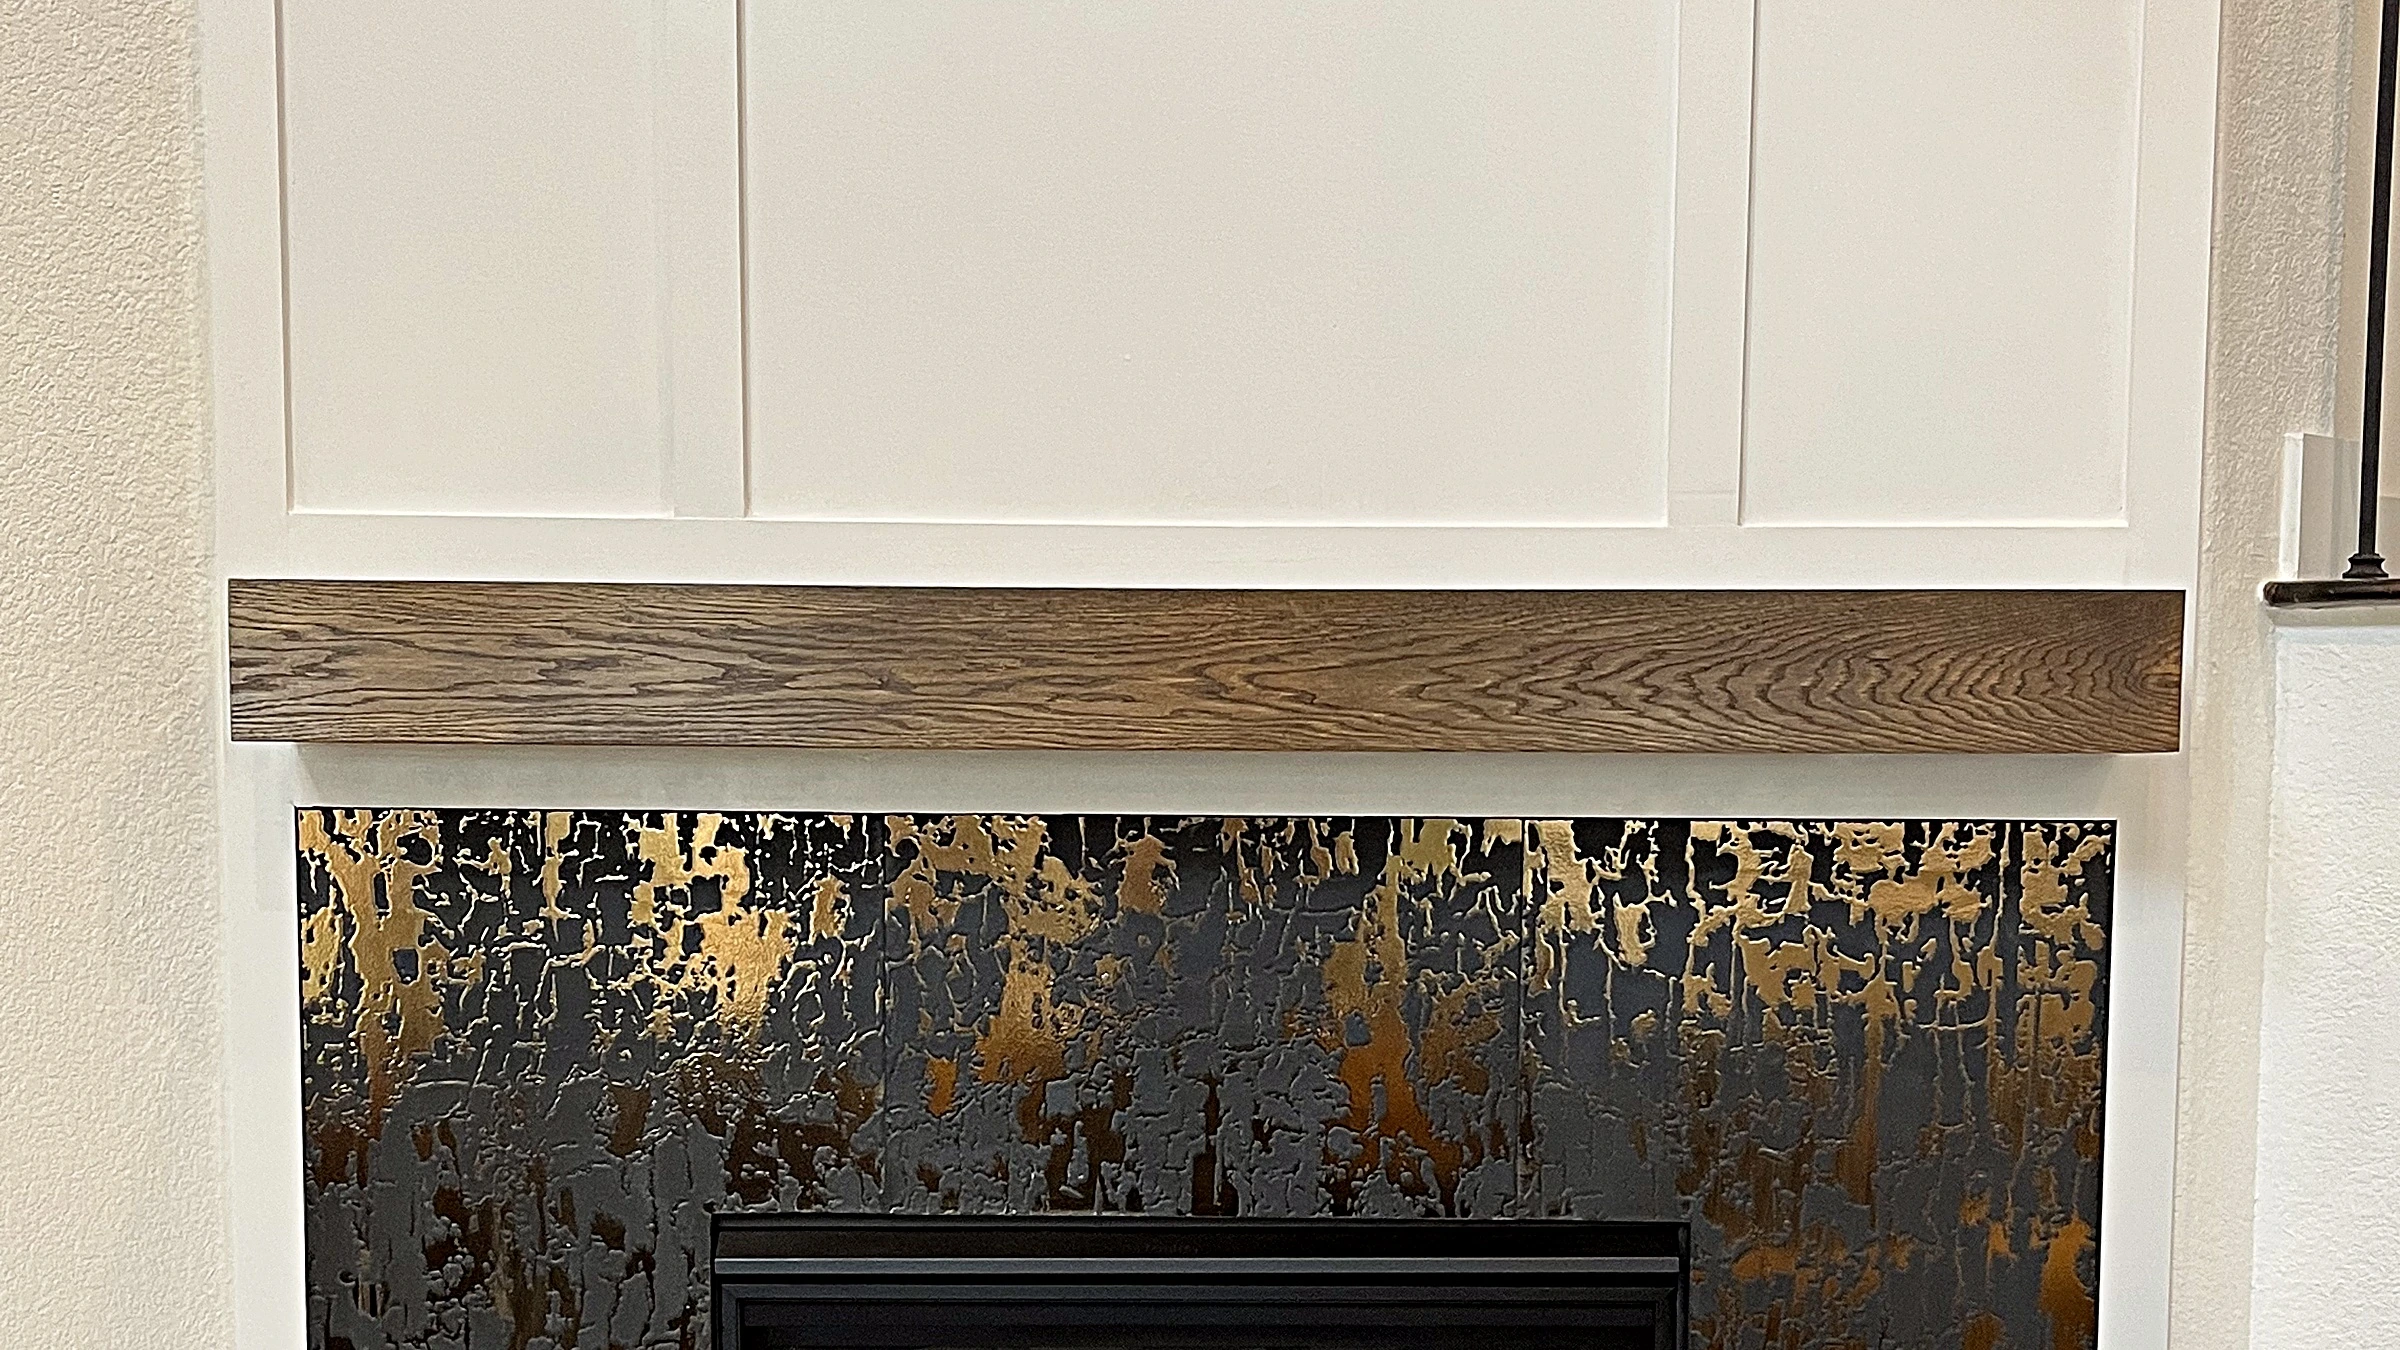
The fireplace wall commands the living room from floor to ceiling. Painted board-and-batten paneling runs the full two-story height, its crisp white geometry interrupted only by a single floating wood mantel shelf — dark-stained, grain-forward, set flush against the millwork like a bracket pulled from inside the wall. Below it, a textured surround tile in charcoal and raw gold catches the room's light differently at every hour, its irregular surface reading almost like a weathered relief panel.
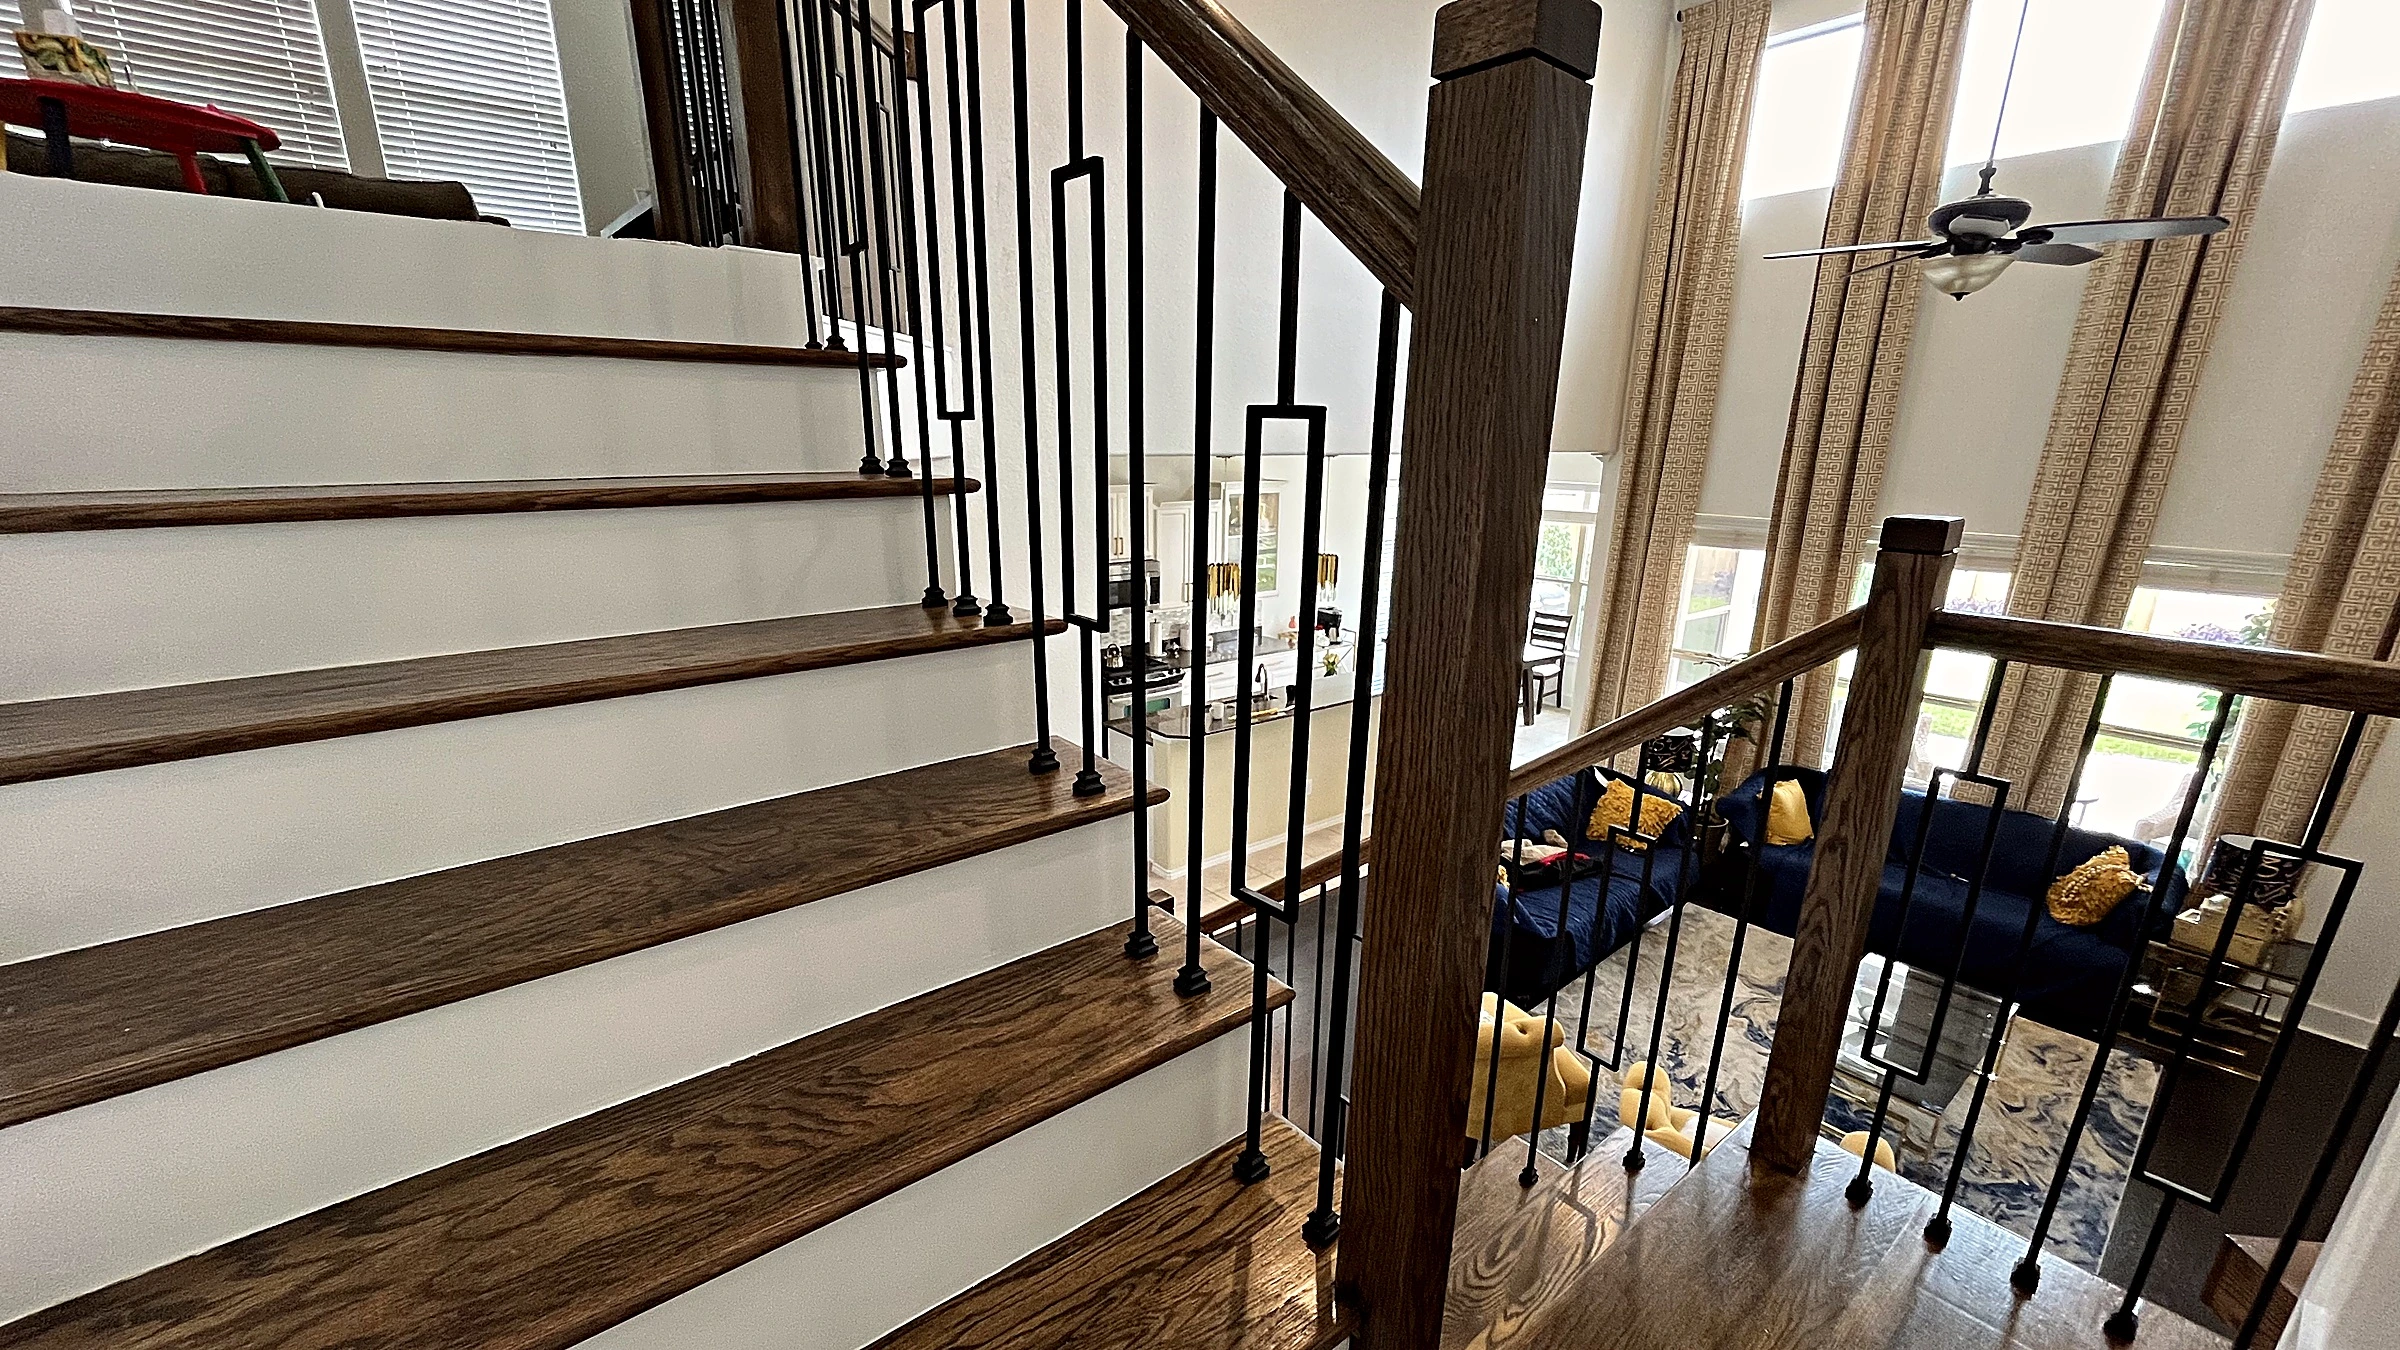
Across the room the stair climbs to a second-floor landing, its dark wood treads aligned with the hardwood floor below, painted risers keeping the run light against the darker material. The iron balusters carry a rectangular loop detail that introduces a measured graphic rhythm without competing with the paneled wall behind them. From the landing, the living space resolves into a single long sight line: entry door, open living zone, fireplace, all held together by a consistent palette of deep-stained wood and bright white trim.
Daylight enters from the entry's sidelights and the living room's tall windows, traveling across the dark hardwood floor and warming the tufted amber seating below the stair. The two-story ceiling height keeps the room from reading as heavy despite the saturated wood tones throughout.
Materials
What we specified
Painted board-and-batten millwork, dark-stained wood mantel shelf, textured charcoal-and-gold tile surround, dark-stained hardwood flooring, dark-stained wood stair treads, painted stair risers, iron balusters with rectangular loop detail, dark-stained wood newel posts and handrail
Related work
More from the studio
How we work
One studio, start to finish
We build the way you'd want a neighbor to build. One dedicated project manager, communication on a schedule you can plan your life around, and a client portal so you're never chasing an update. Your investment is fixed before we break ground and your workmanship is warrantied in writing — Texas licensed and insured. We run a clean, respectful site and work around your life, not through it. You don't manage us; you live your life. That's the point.
Planning the budget? Synchrony offers deferred-interest plans of 12, 18 and 24 months for projects from a single bathroom to a whole home. See how financing works.