Project
Tomball Full-Home Remodel
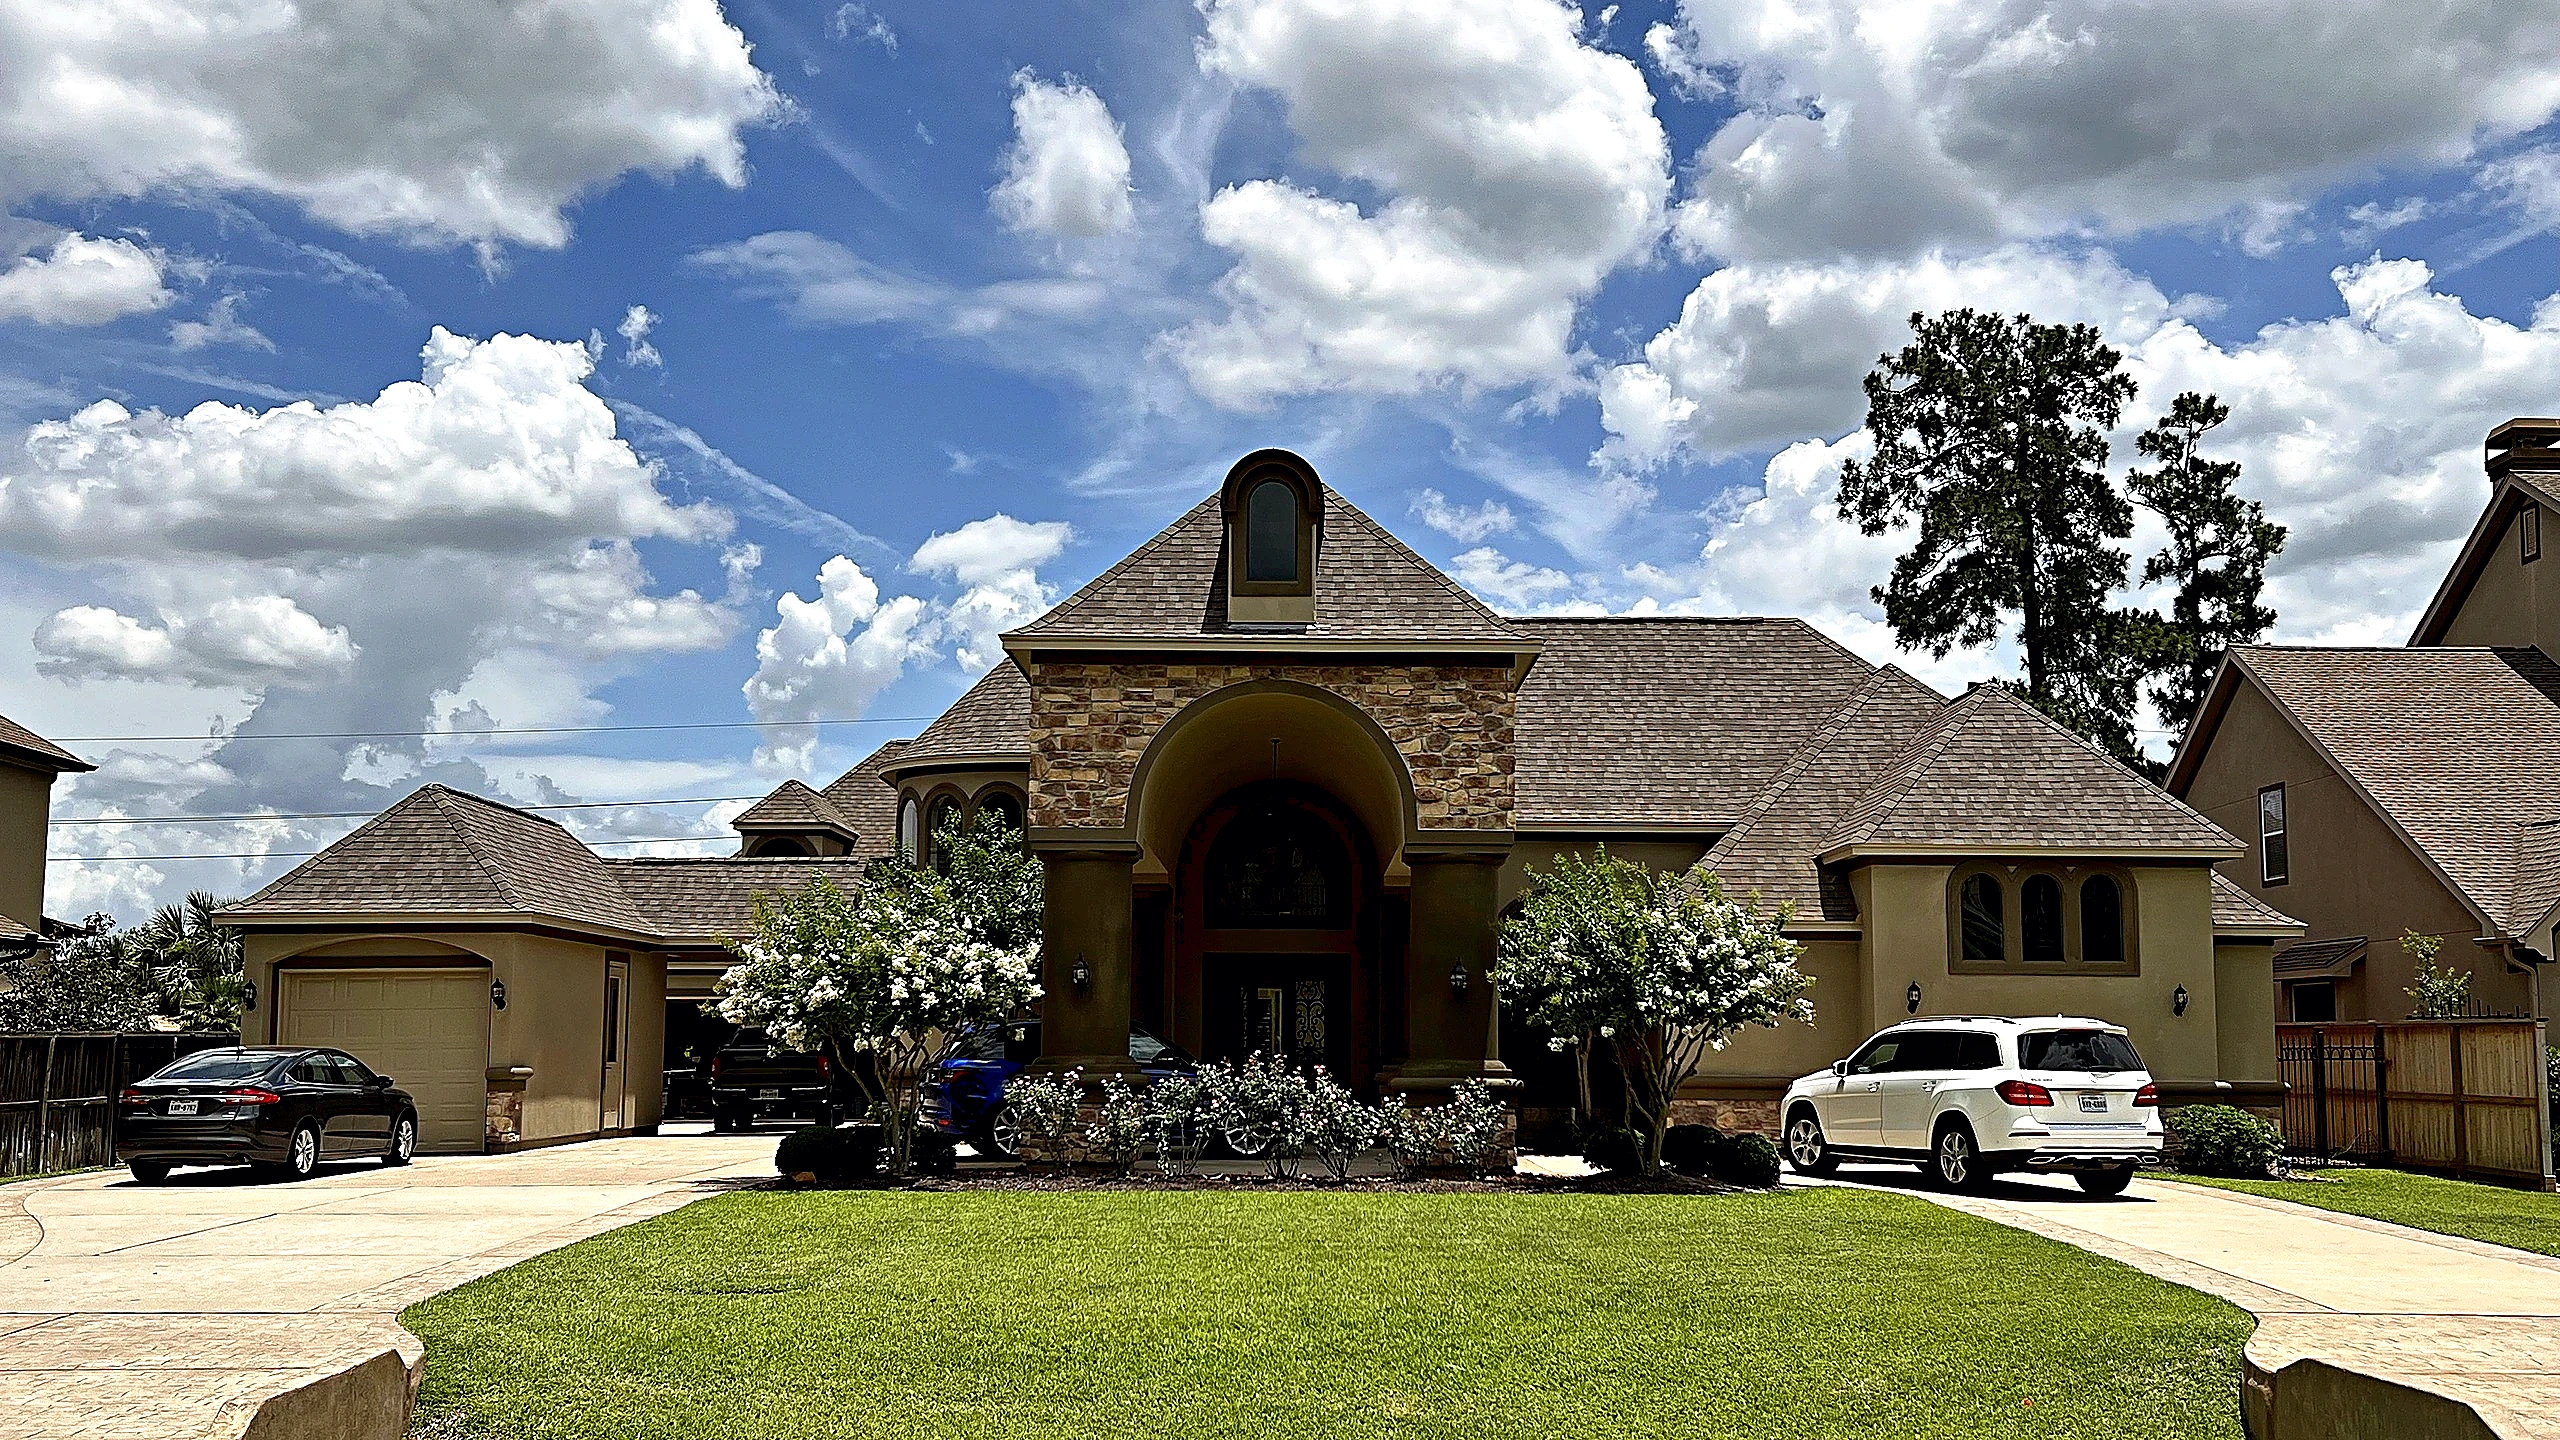
Bager brings whole-home renovation to Tomball, Texas — grounding a residence in natural materials and considered craft that holds its character over time.
- Area
- Tomball, Texas
- Scope
- Full Home Remodel
- Investment
- $112,700
The build
How it came together
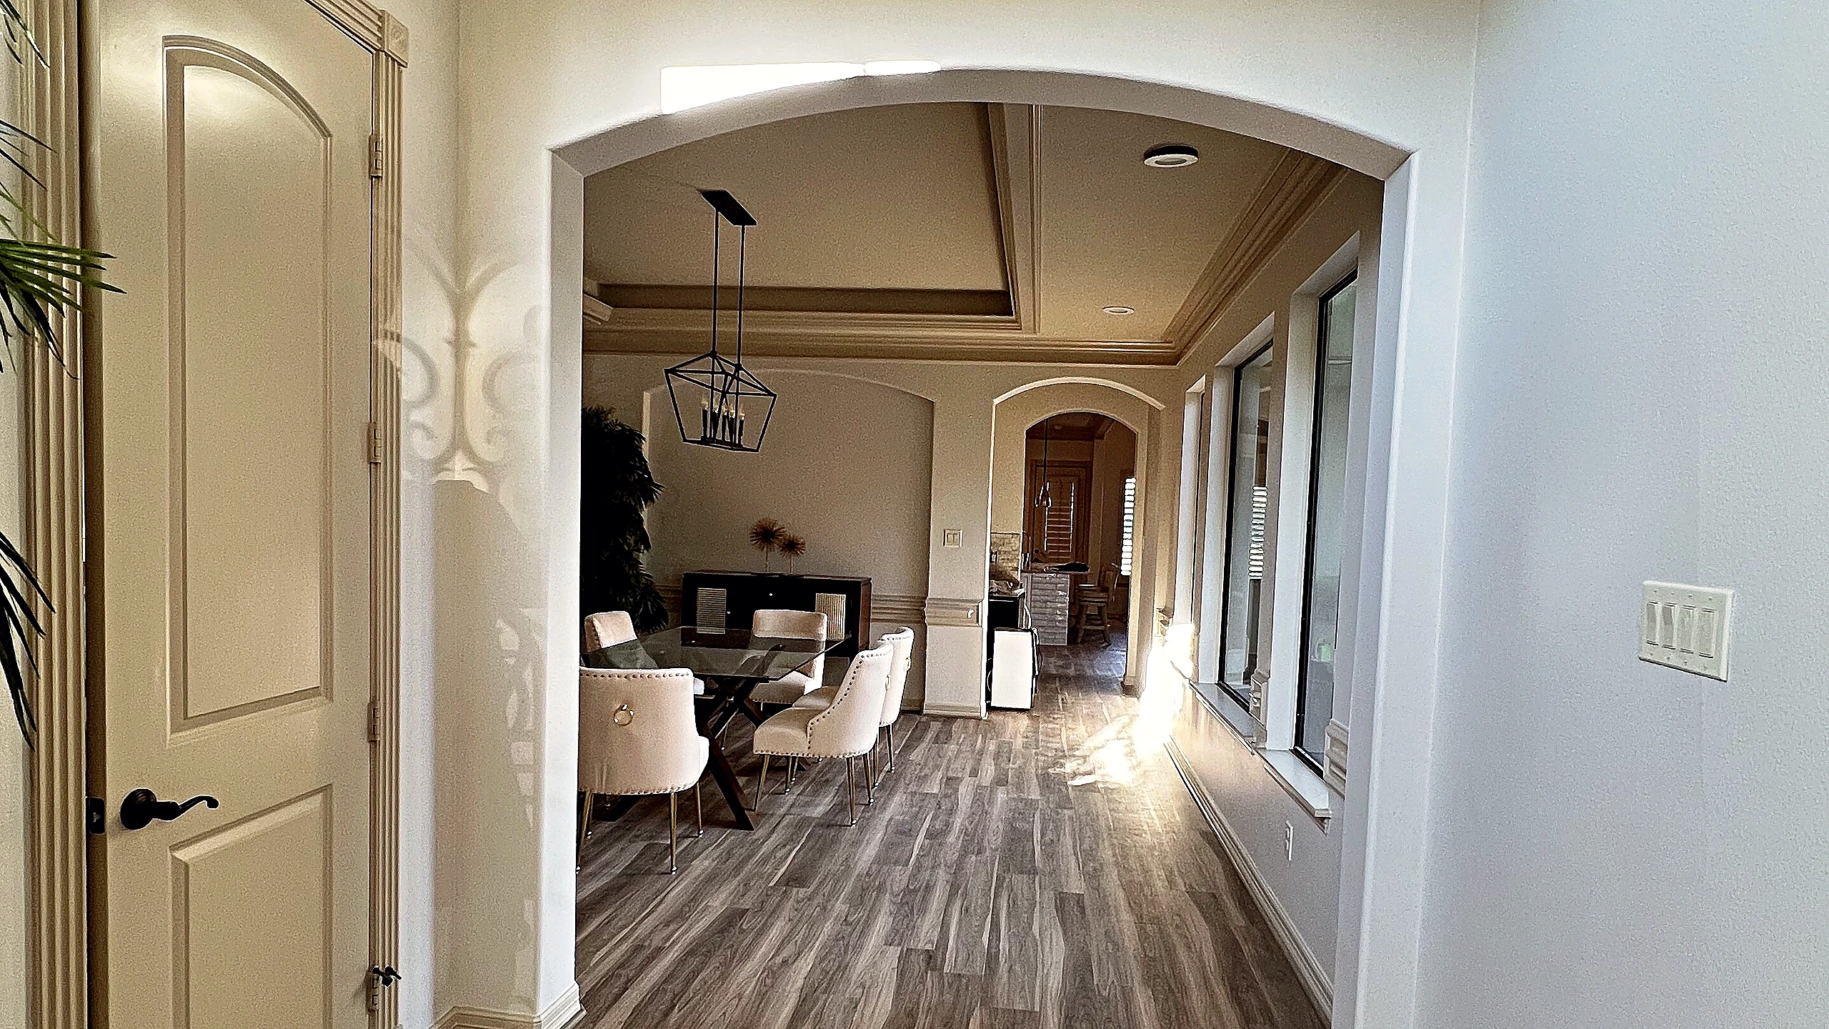
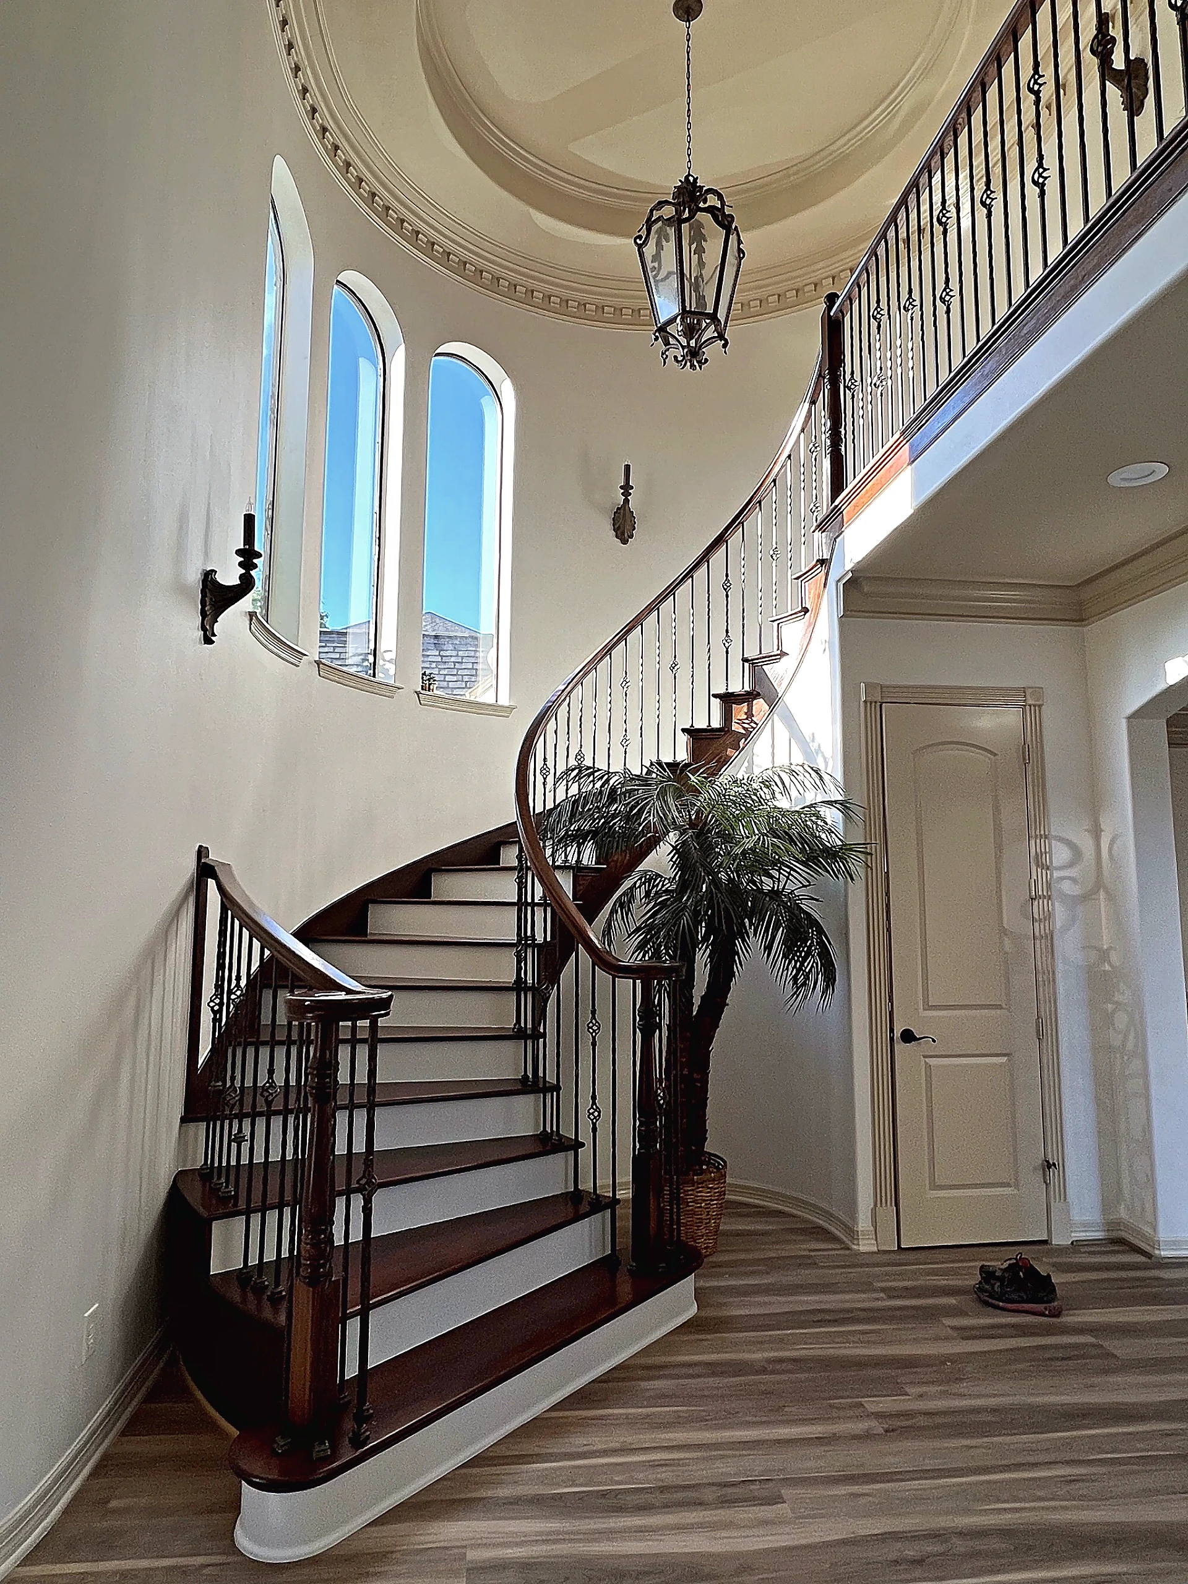
Homeowners in Tomball and the northwest Houston area are working with larger footprints and architecturally distinctive spaces — double-height ceilings, open-plan kitchens that flow directly into family rooms, and fireplaces built to be the room's focal point. This project addresses each of those conditions with materials that earn their place over years, not seasons.
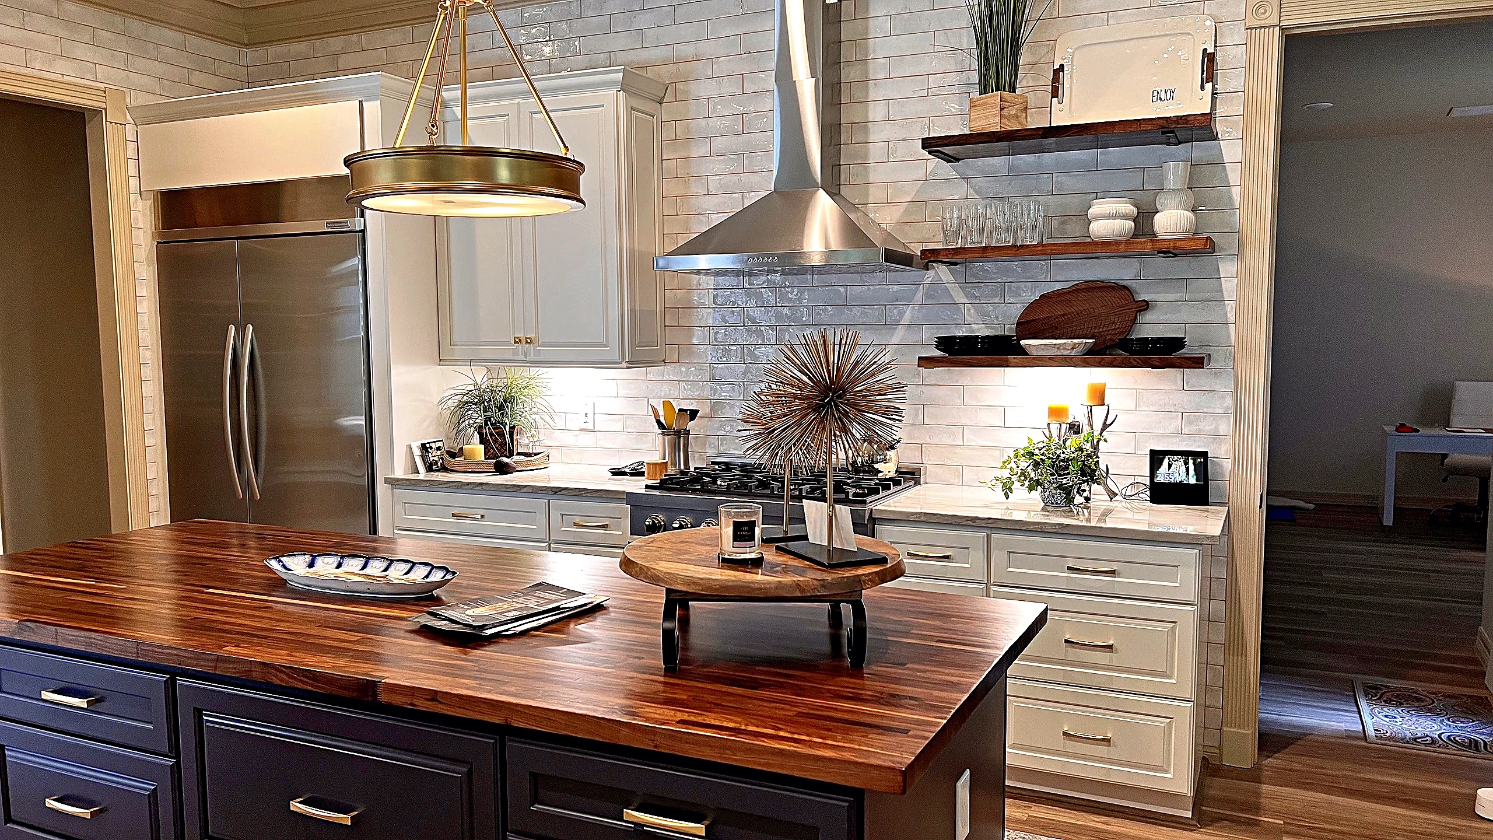
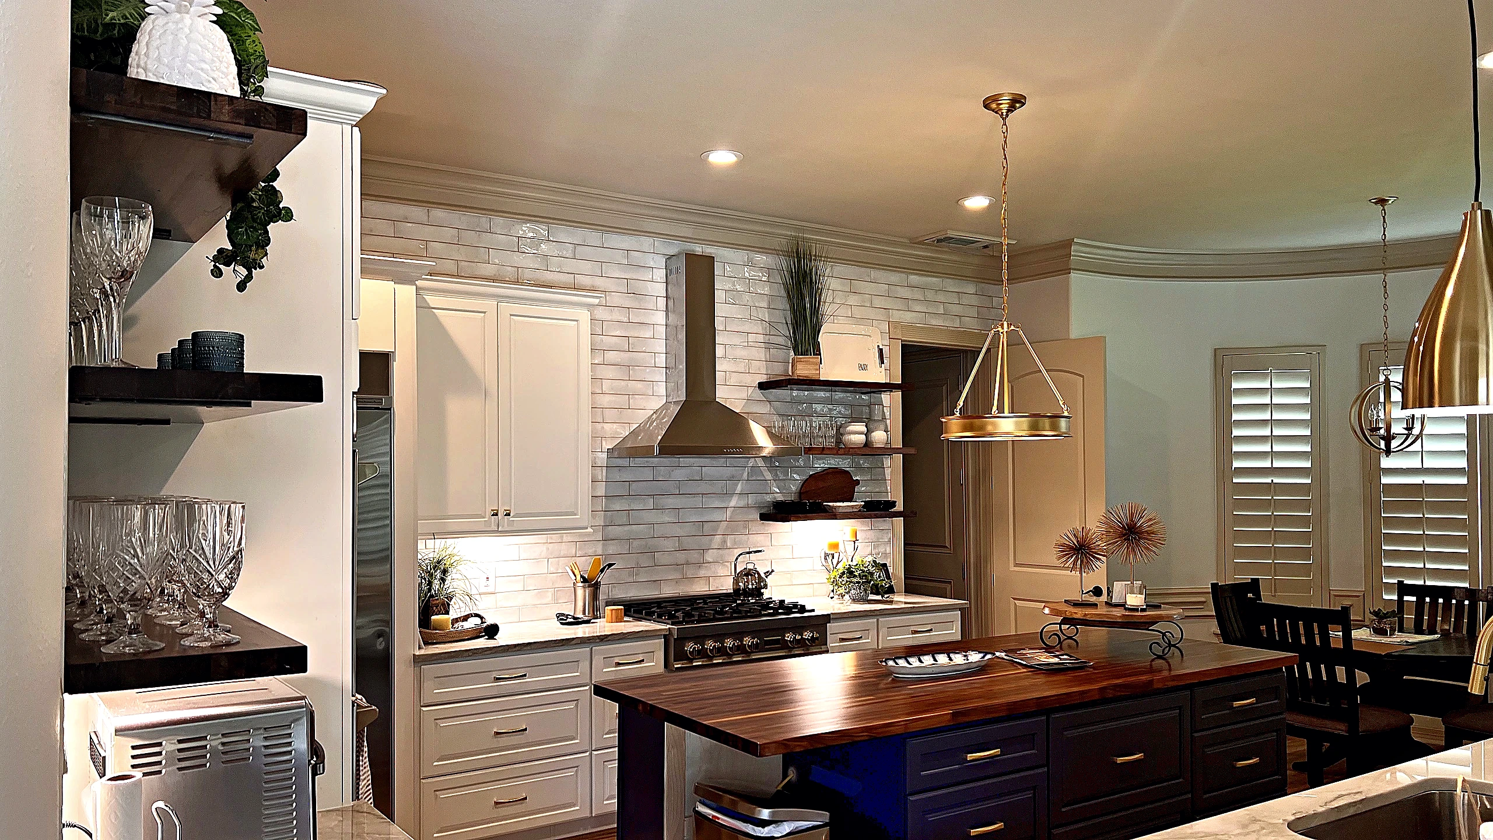
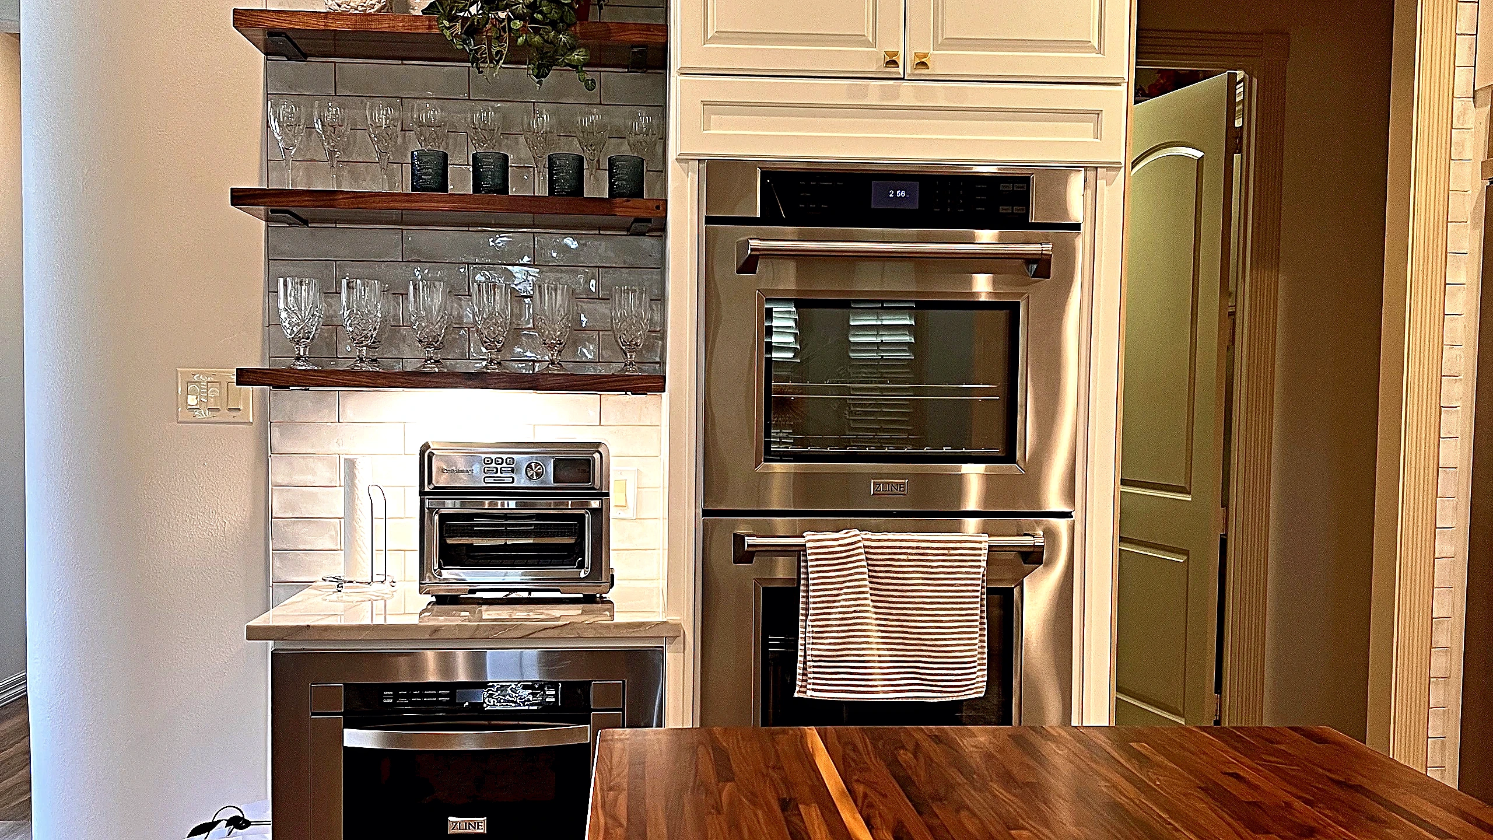
The kitchen cabinetry pairs white perimeter cases with a dark navy island — a pairing that photographs well but, more importantly, wears well. Glazed ceramic subway tile on the backsplash gains character as it ages, and the butcher-block island surface deepens with use. Brass hardware patinas slowly rather than dating instantly.
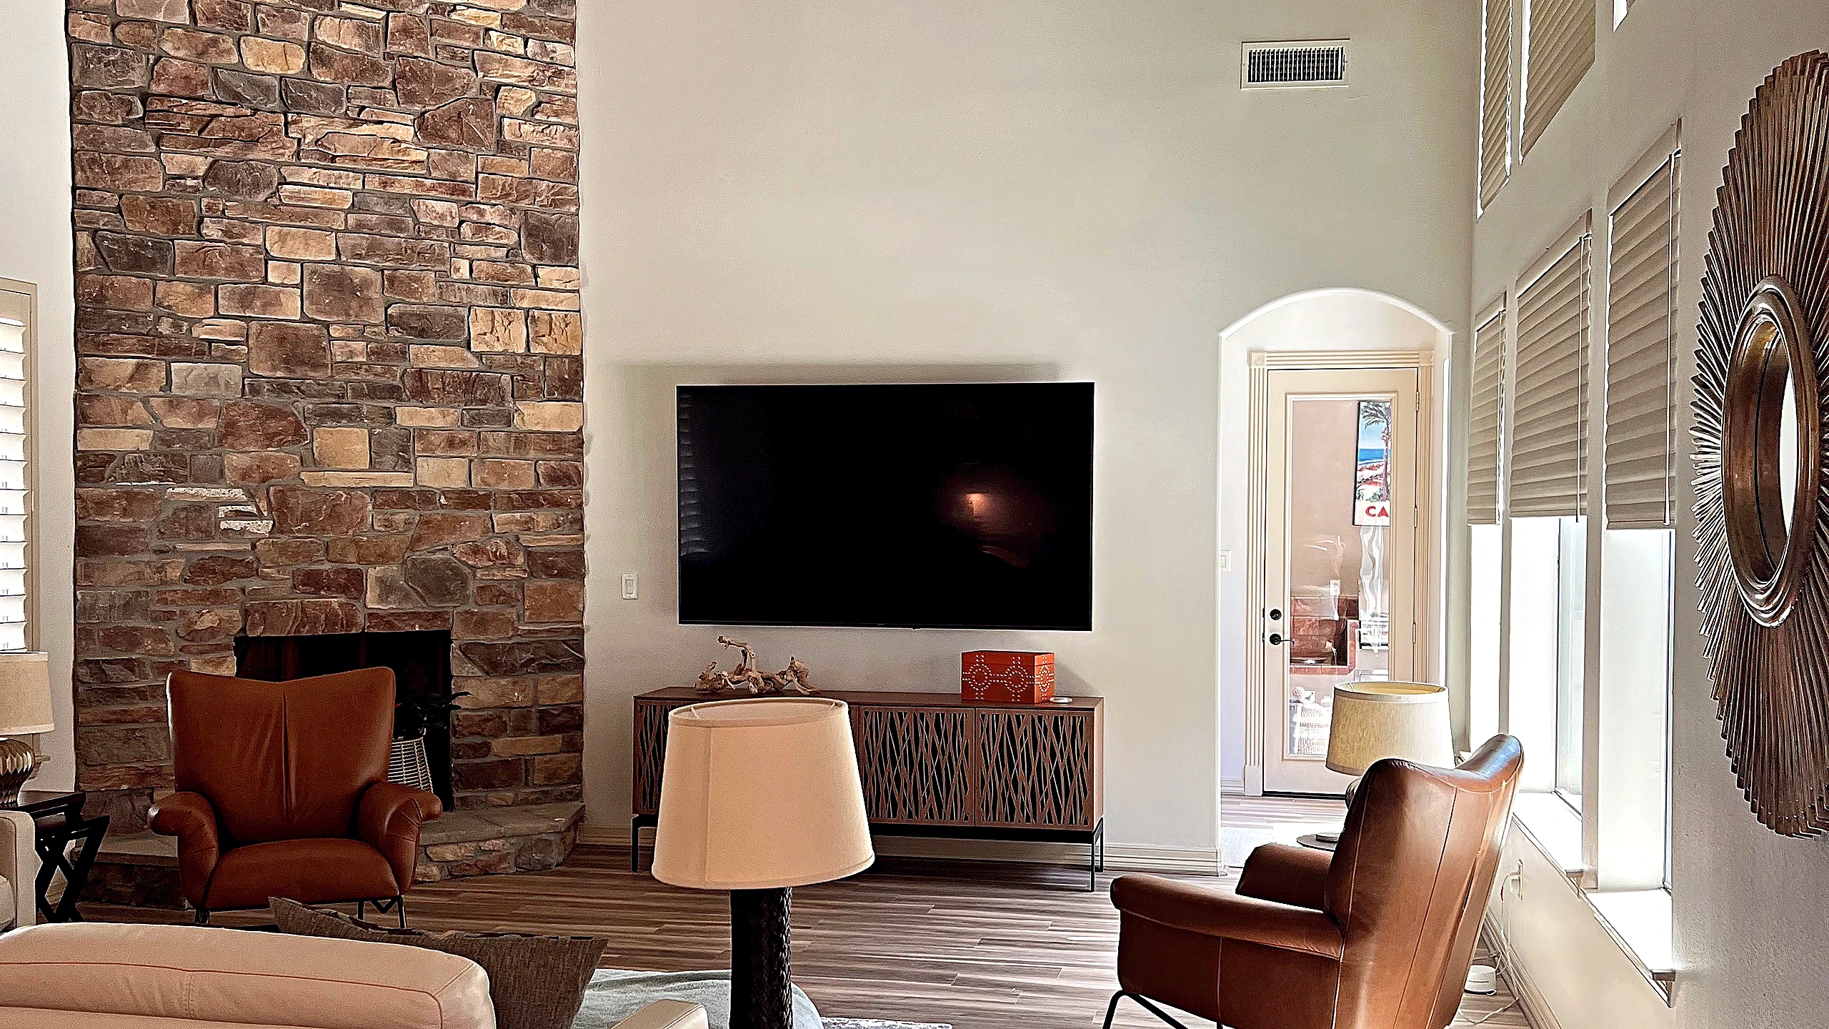
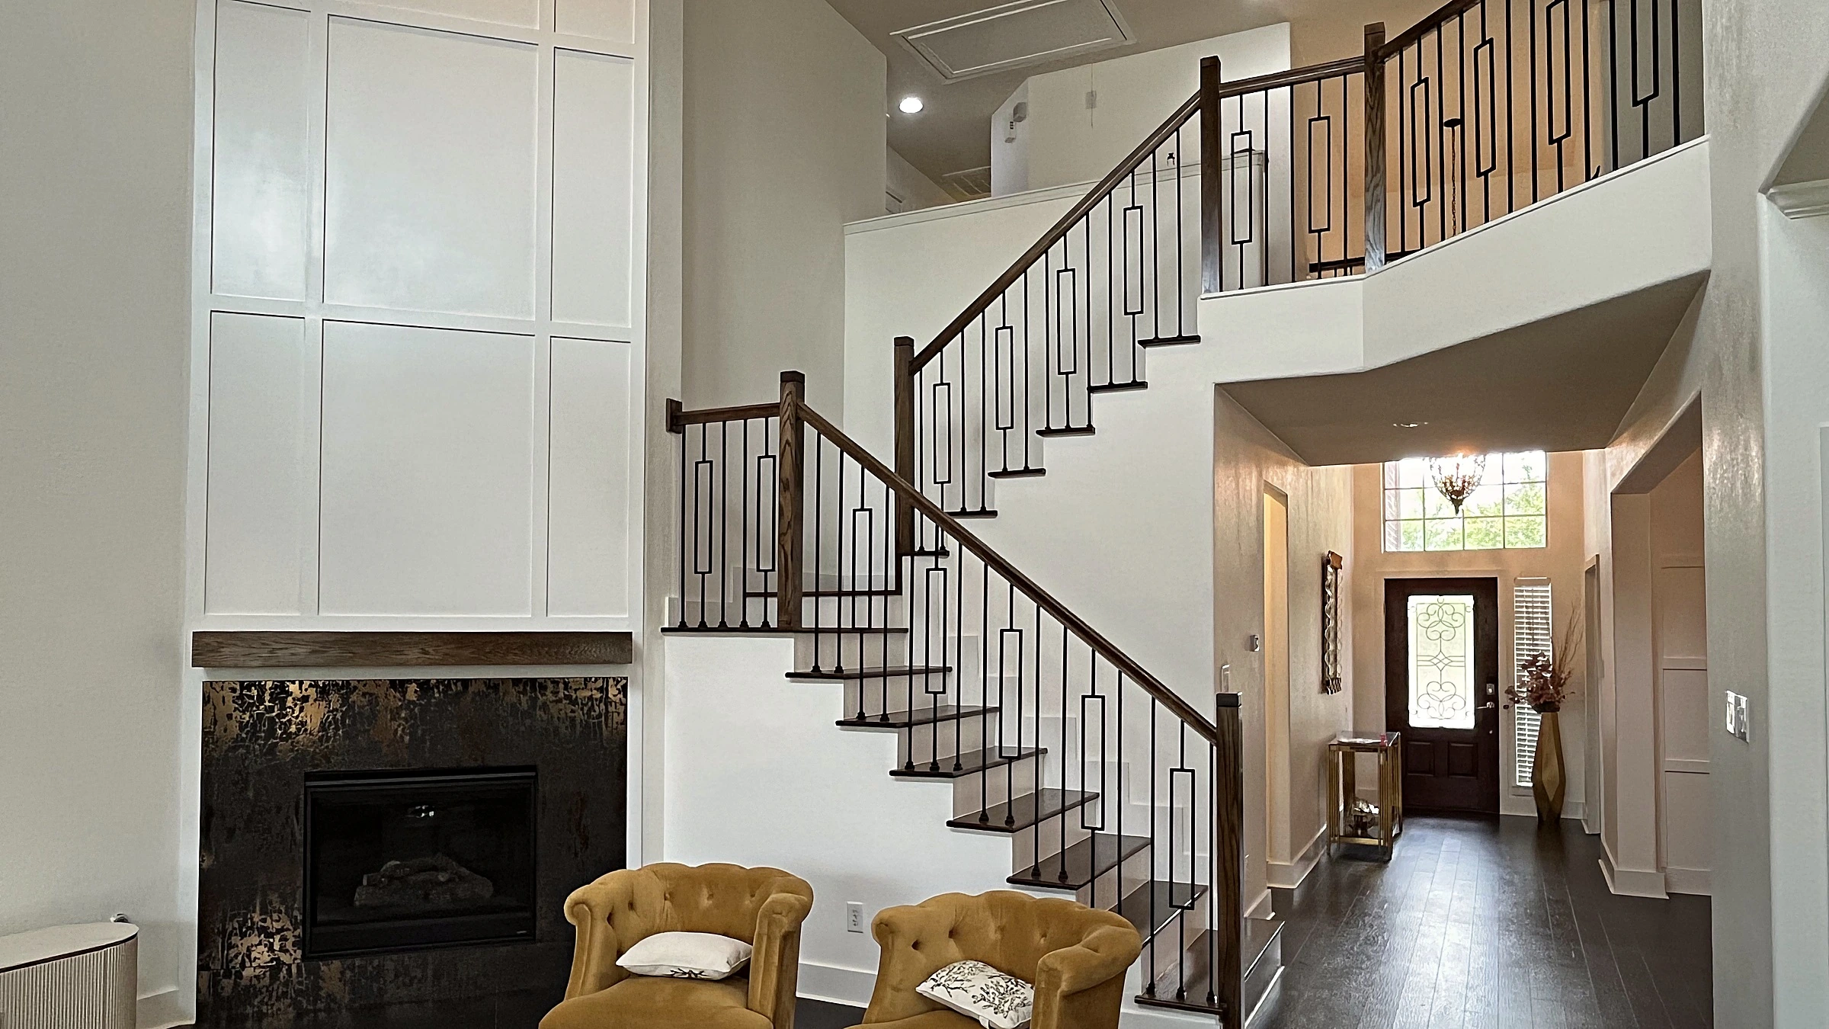
The living room's stacked natural stone fireplace surround extends to a double-height ceiling, filling a volume that lesser choices would have left unresolved. For households in Tomball looking for a studio that treats the full home as one design problem rather than a series of rooms, this project shows what that approach produces.
Materials
What we specified
glazed ceramic subway tile, white-painted wood cabinetry, navy-painted wood cabinetry, butcher-block wood countertop, brass hardware and lighting, open wood shelving, light stone or engineered countertop, stacked natural stone, wood-look flooring, stainless steel range hood and appliances
Related work
More from the studio
How we work
One studio, start to finish
We build the way you'd want a neighbor to build. One dedicated project manager, communication on a schedule you can plan your life around, and a client portal so you're never chasing an update. Your investment is fixed before we break ground and your workmanship is warrantied in writing — Texas licensed and insured. We run a clean, respectful site and work around your life, not through it. You don't manage us; you live your life. That's the point.
Planning the budget? Synchrony offers deferred-interest plans of 12, 18 and 24 months for projects from a single bathroom to a whole home. See how financing works.