Project
Tomball Estate Renovation
Homeowners in Tomball, Texas trust Bager for exterior and interior renovation work that holds its character for years, not seasons.
- Area
- Tomball, Texas
- Scope
- Whole-Home Transformation
- Investment
- $53,200
The build
How it came together
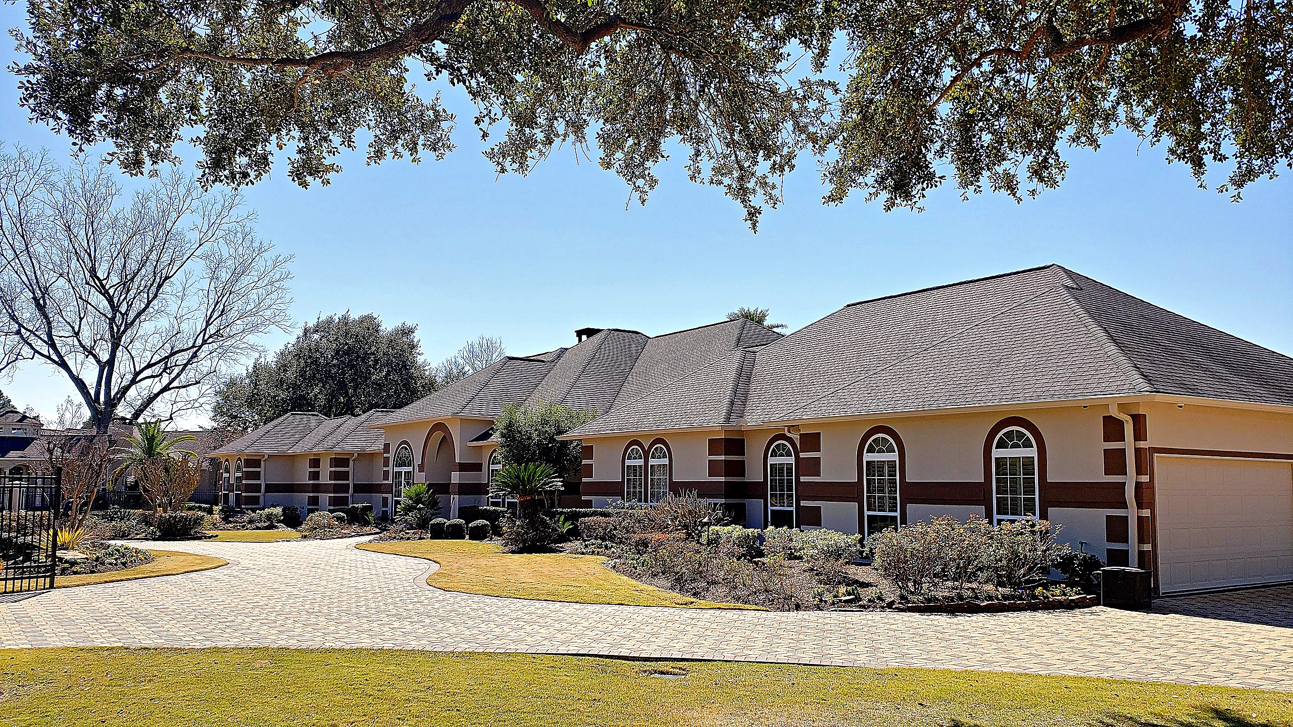
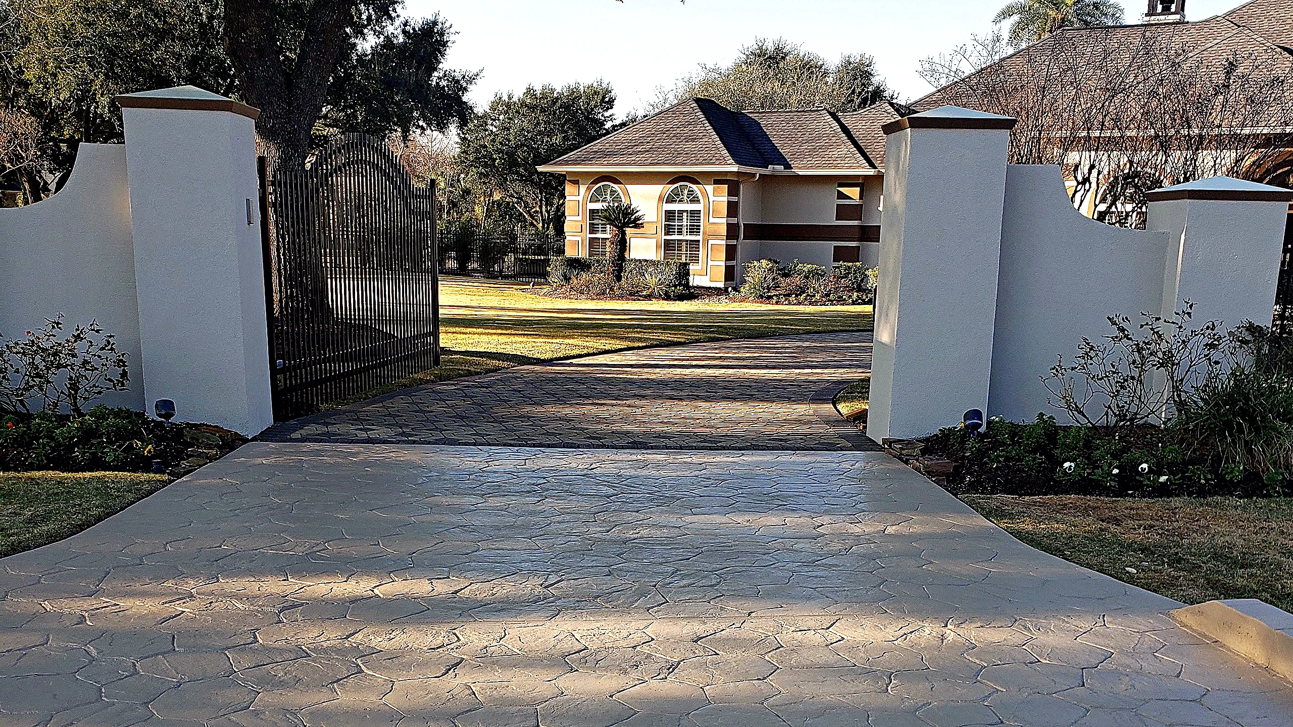
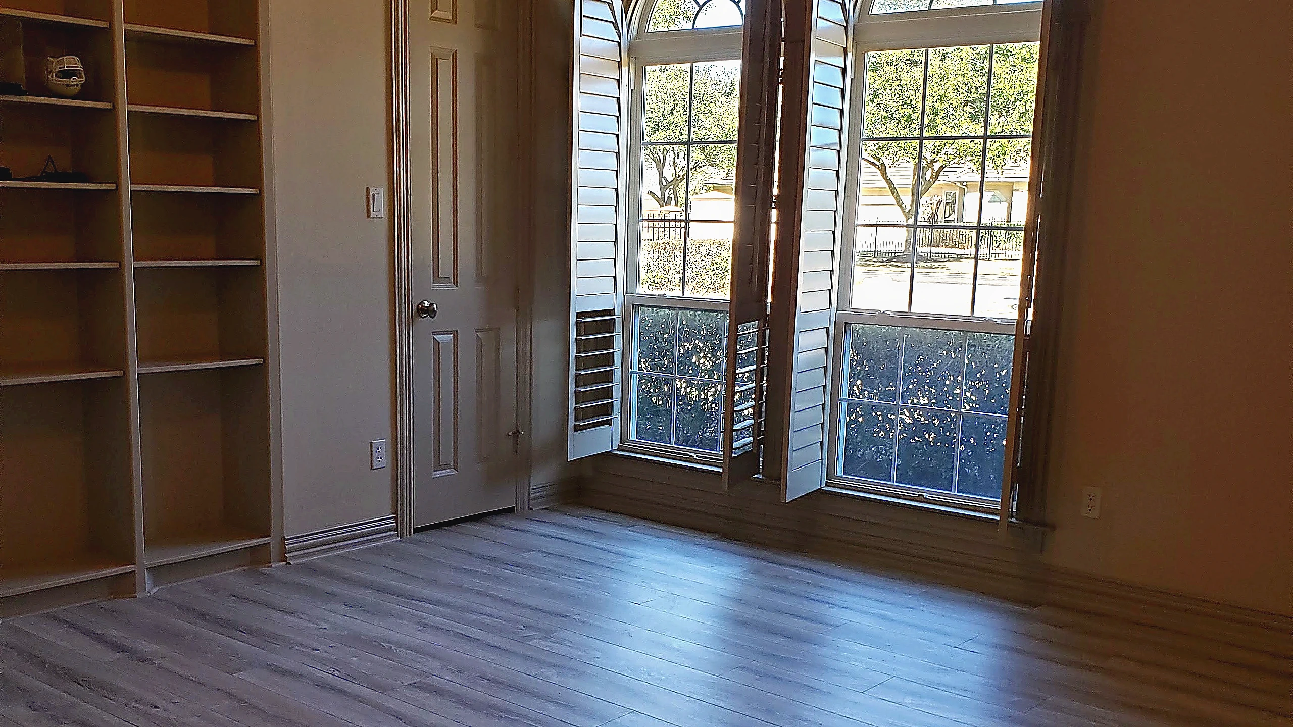
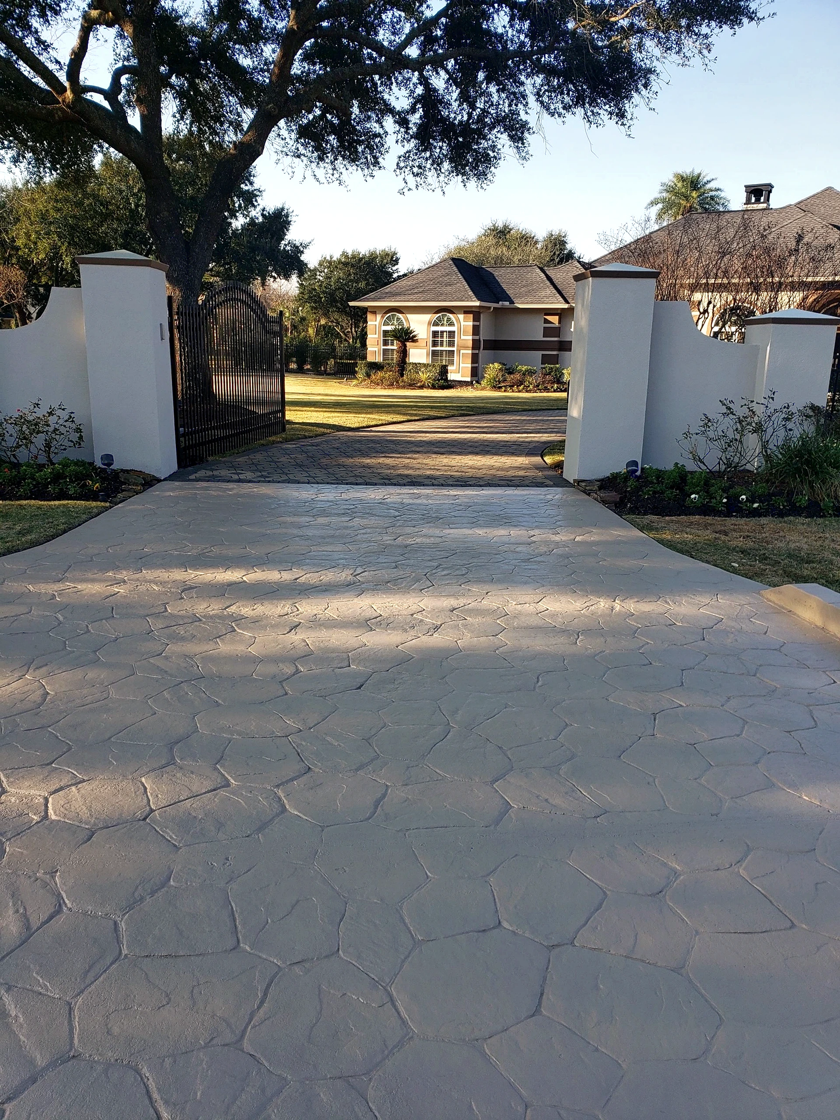
Tomball's established residential properties carry a traditional scale that rewards renovation work done with patience. This estate project moved through exterior hardscape, gated entry construction, and interior finish work — disciplines that each demand their own knowledge but must resolve into a single legible home.
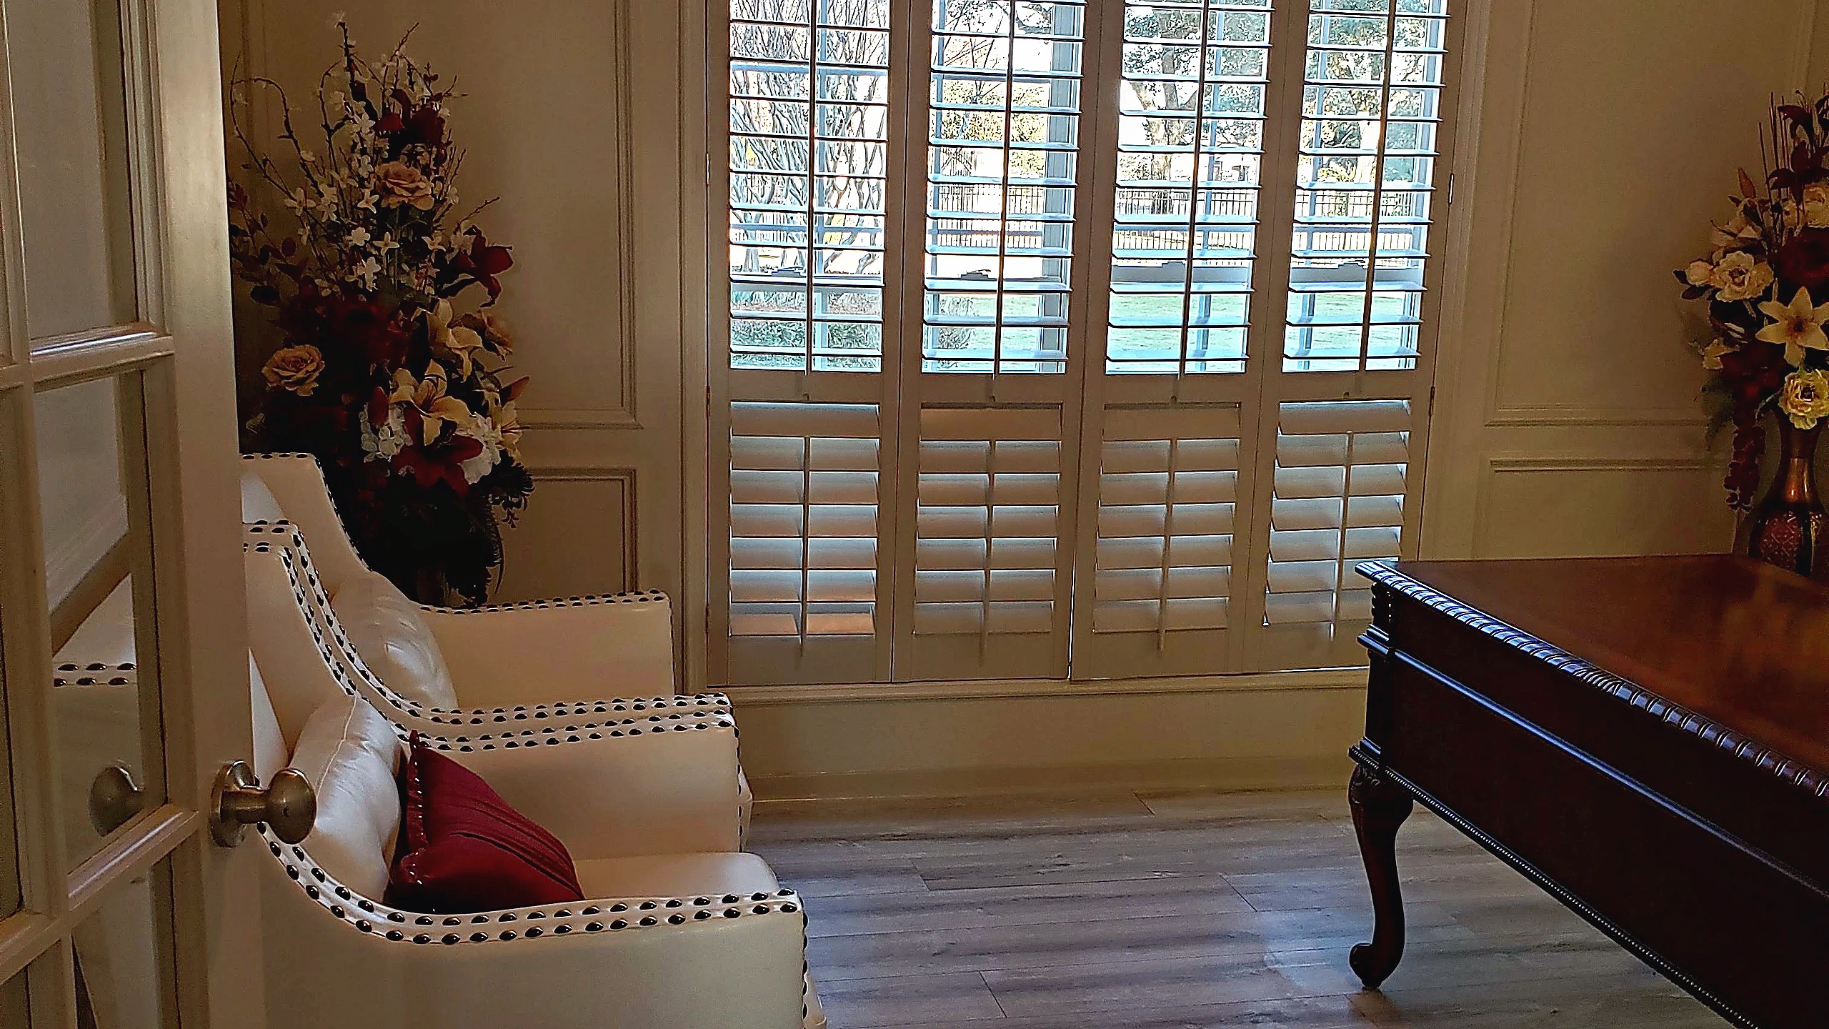
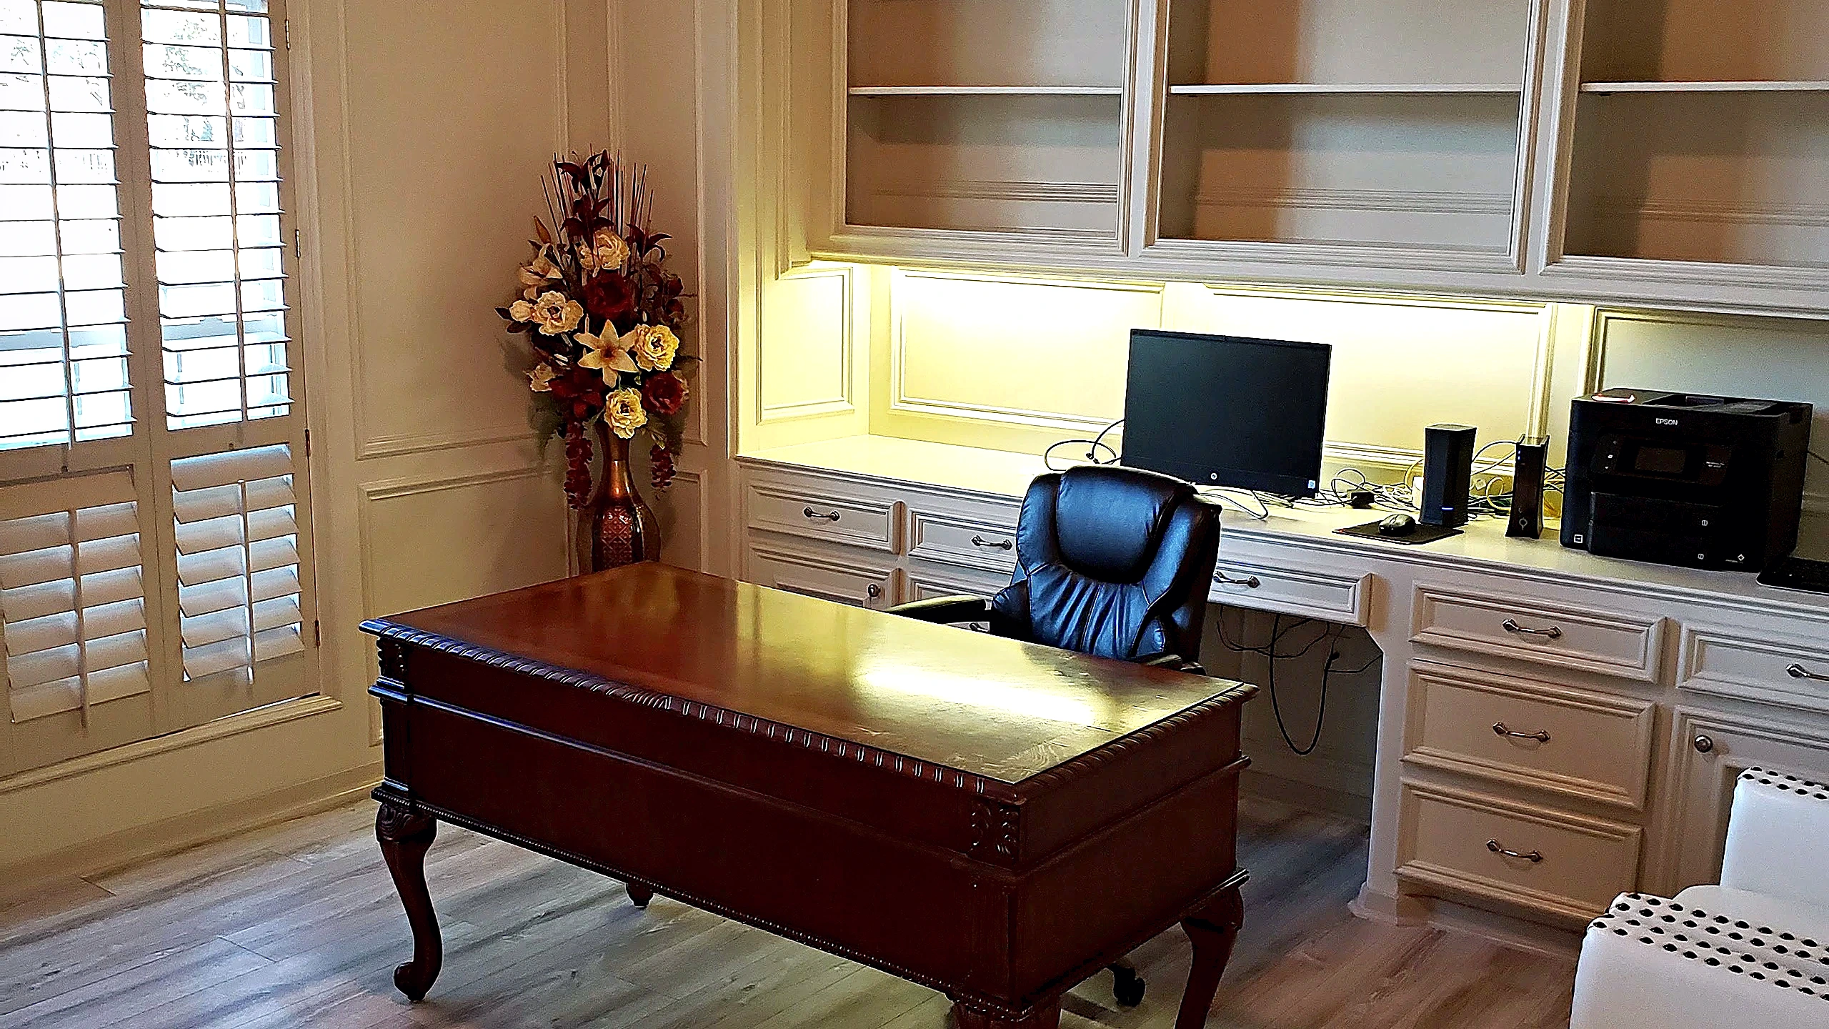
Bager serves Houston-area clients across projects of this scope, coordinating the exterior and interior trades so that material choices and proportions carry through from the street to the innermost rooms. The gate columns reference the stucco banding on the house. The indoor panel molding holds the same measured restraint as the arched windows outside.
For homeowners in Tomball and the surrounding Houston area considering a renovation that handles both the arrival experience and the living spaces within, this project reflects how that range of work is managed — quietly, thoroughly, and with attention held all the way to the finish.
Materials
What we specified
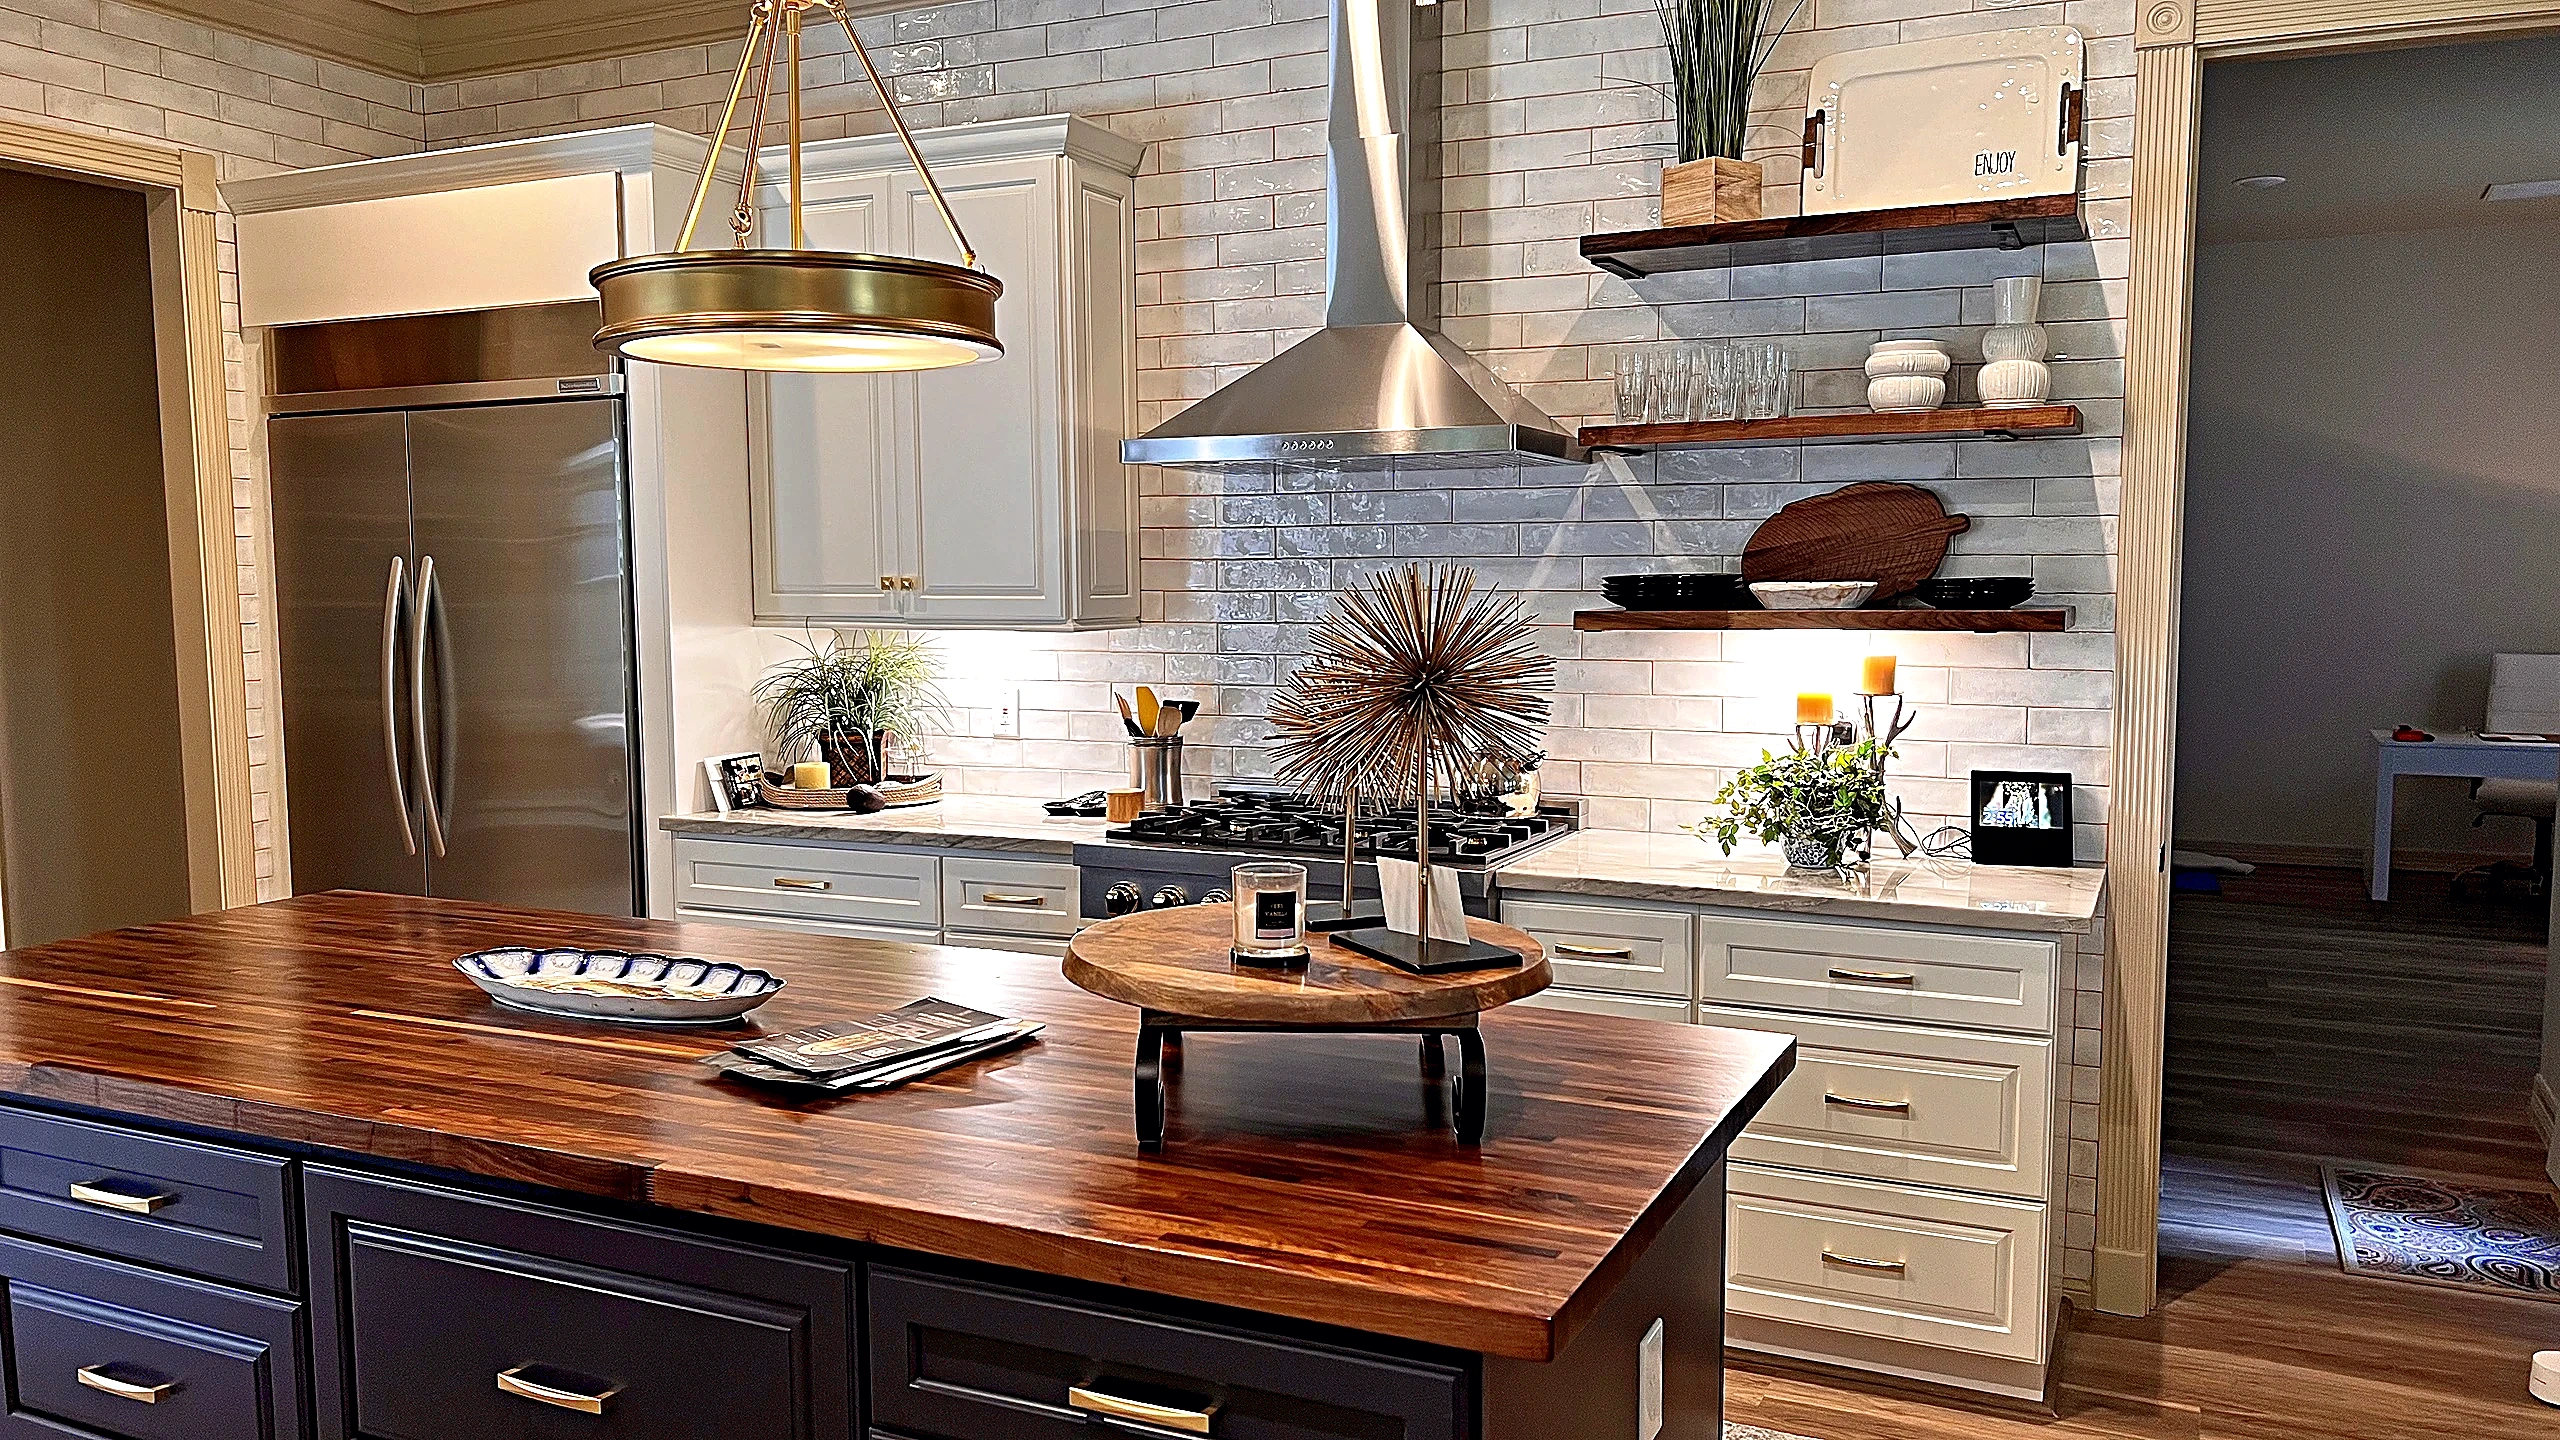
stucco exterior cladding, patterned stamped concrete, rendered masonry with cap stones, dark shingle roofing, wood plank flooring, painted panel wall molding, plantation shutters, dark-stained solid wood
Related work
More from the studio
How we work
One studio, start to finish
We build the way you'd want a neighbor to build. One dedicated project manager, communication on a schedule you can plan your life around, and a client portal so you're never chasing an update. Your investment is fixed before we break ground and your workmanship is warrantied in writing — Texas licensed and insured. We run a clean, respectful site and work around your life, not through it. You don't manage us; you live your life. That's the point.
Planning the budget? Synchrony offers deferred-interest plans of 12, 18 and 24 months for projects from a single bathroom to a whole home. See how financing works.