Project
Houston Heights Luxury Backyard
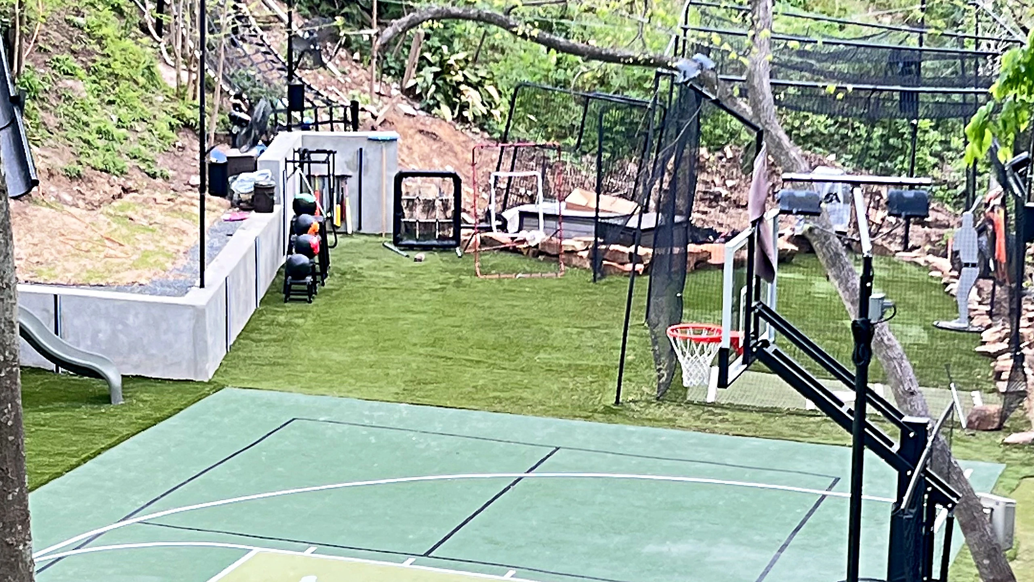
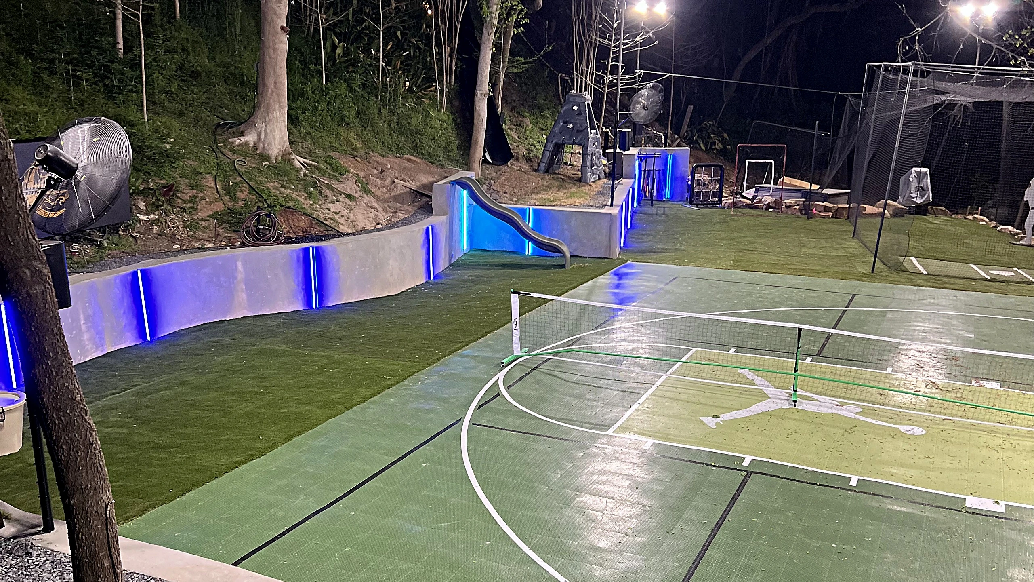
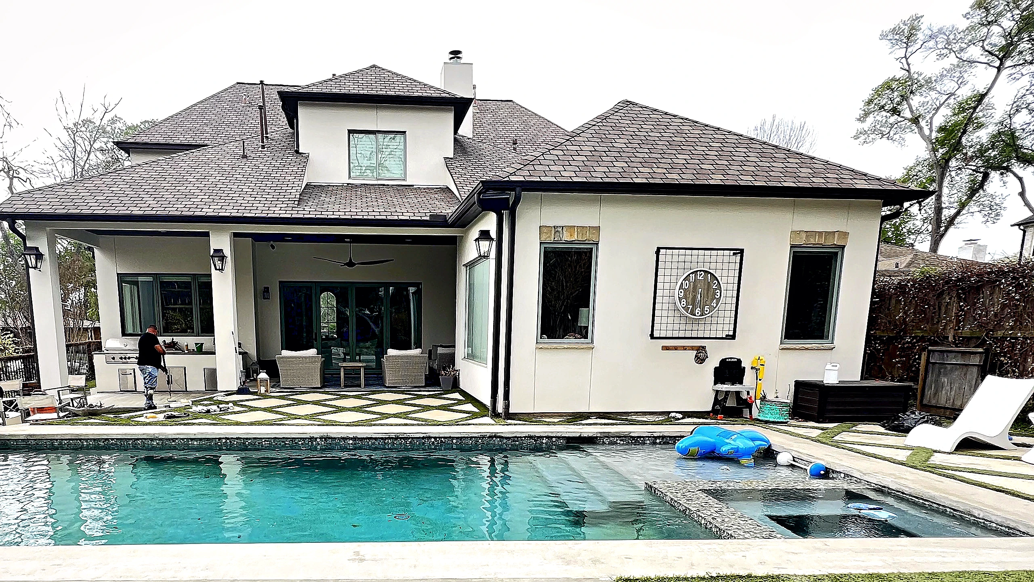
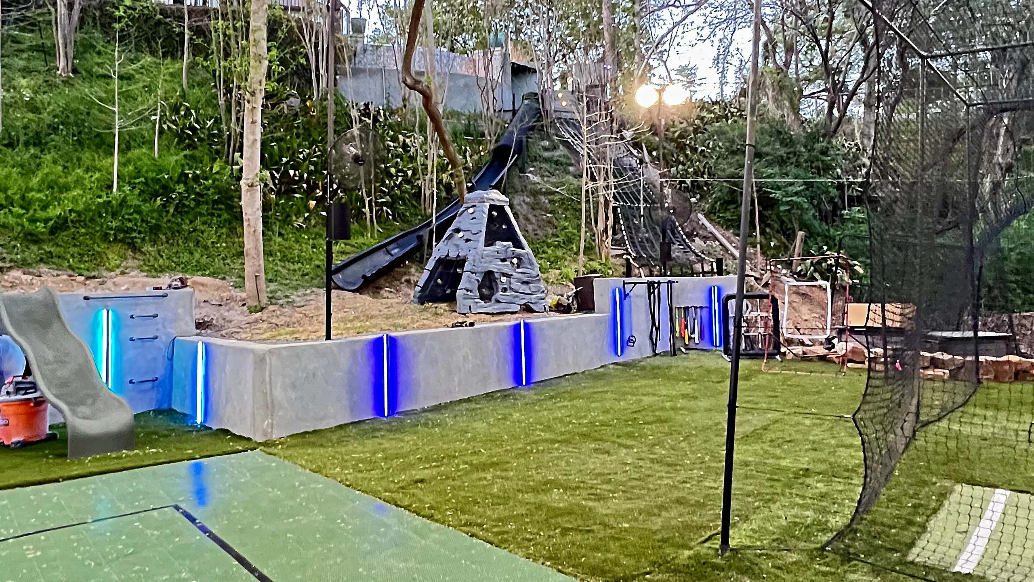
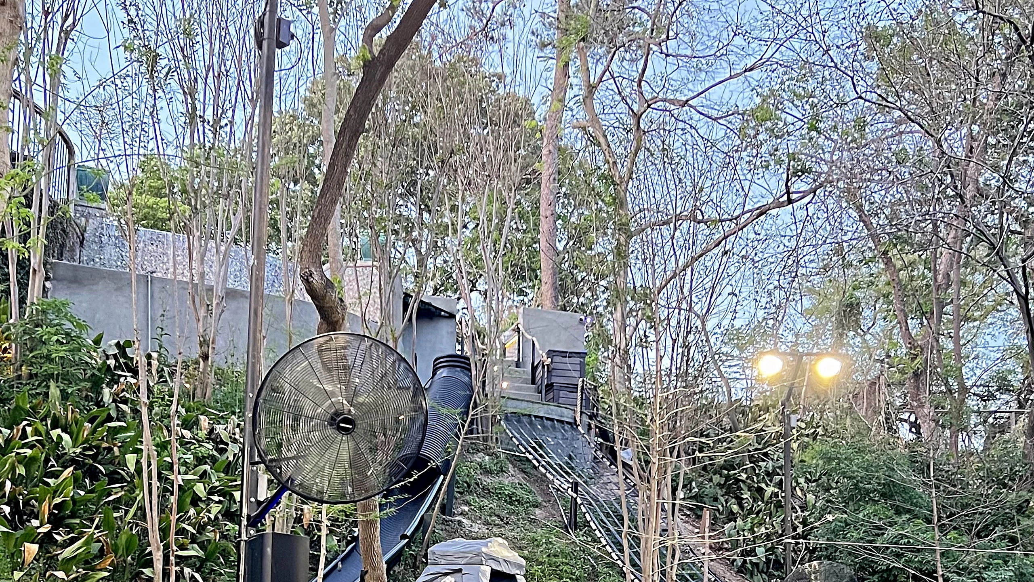
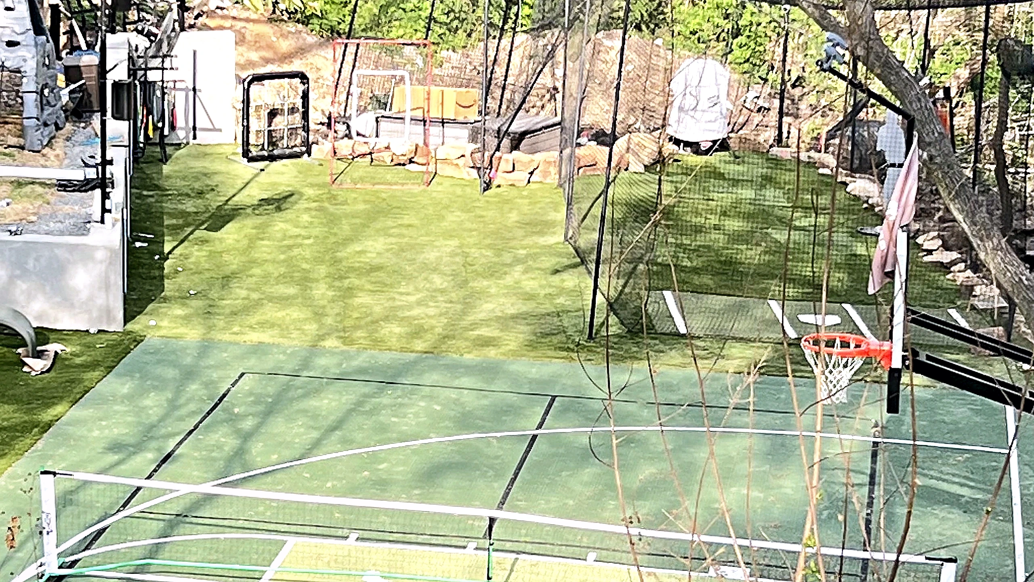
In Houston Heights, Bager transformed an unbuildable wooded slope into a multi-sport outdoor campus — structural terracing, a full court, synthetic turf, and integrated LED lighting, built ground up.
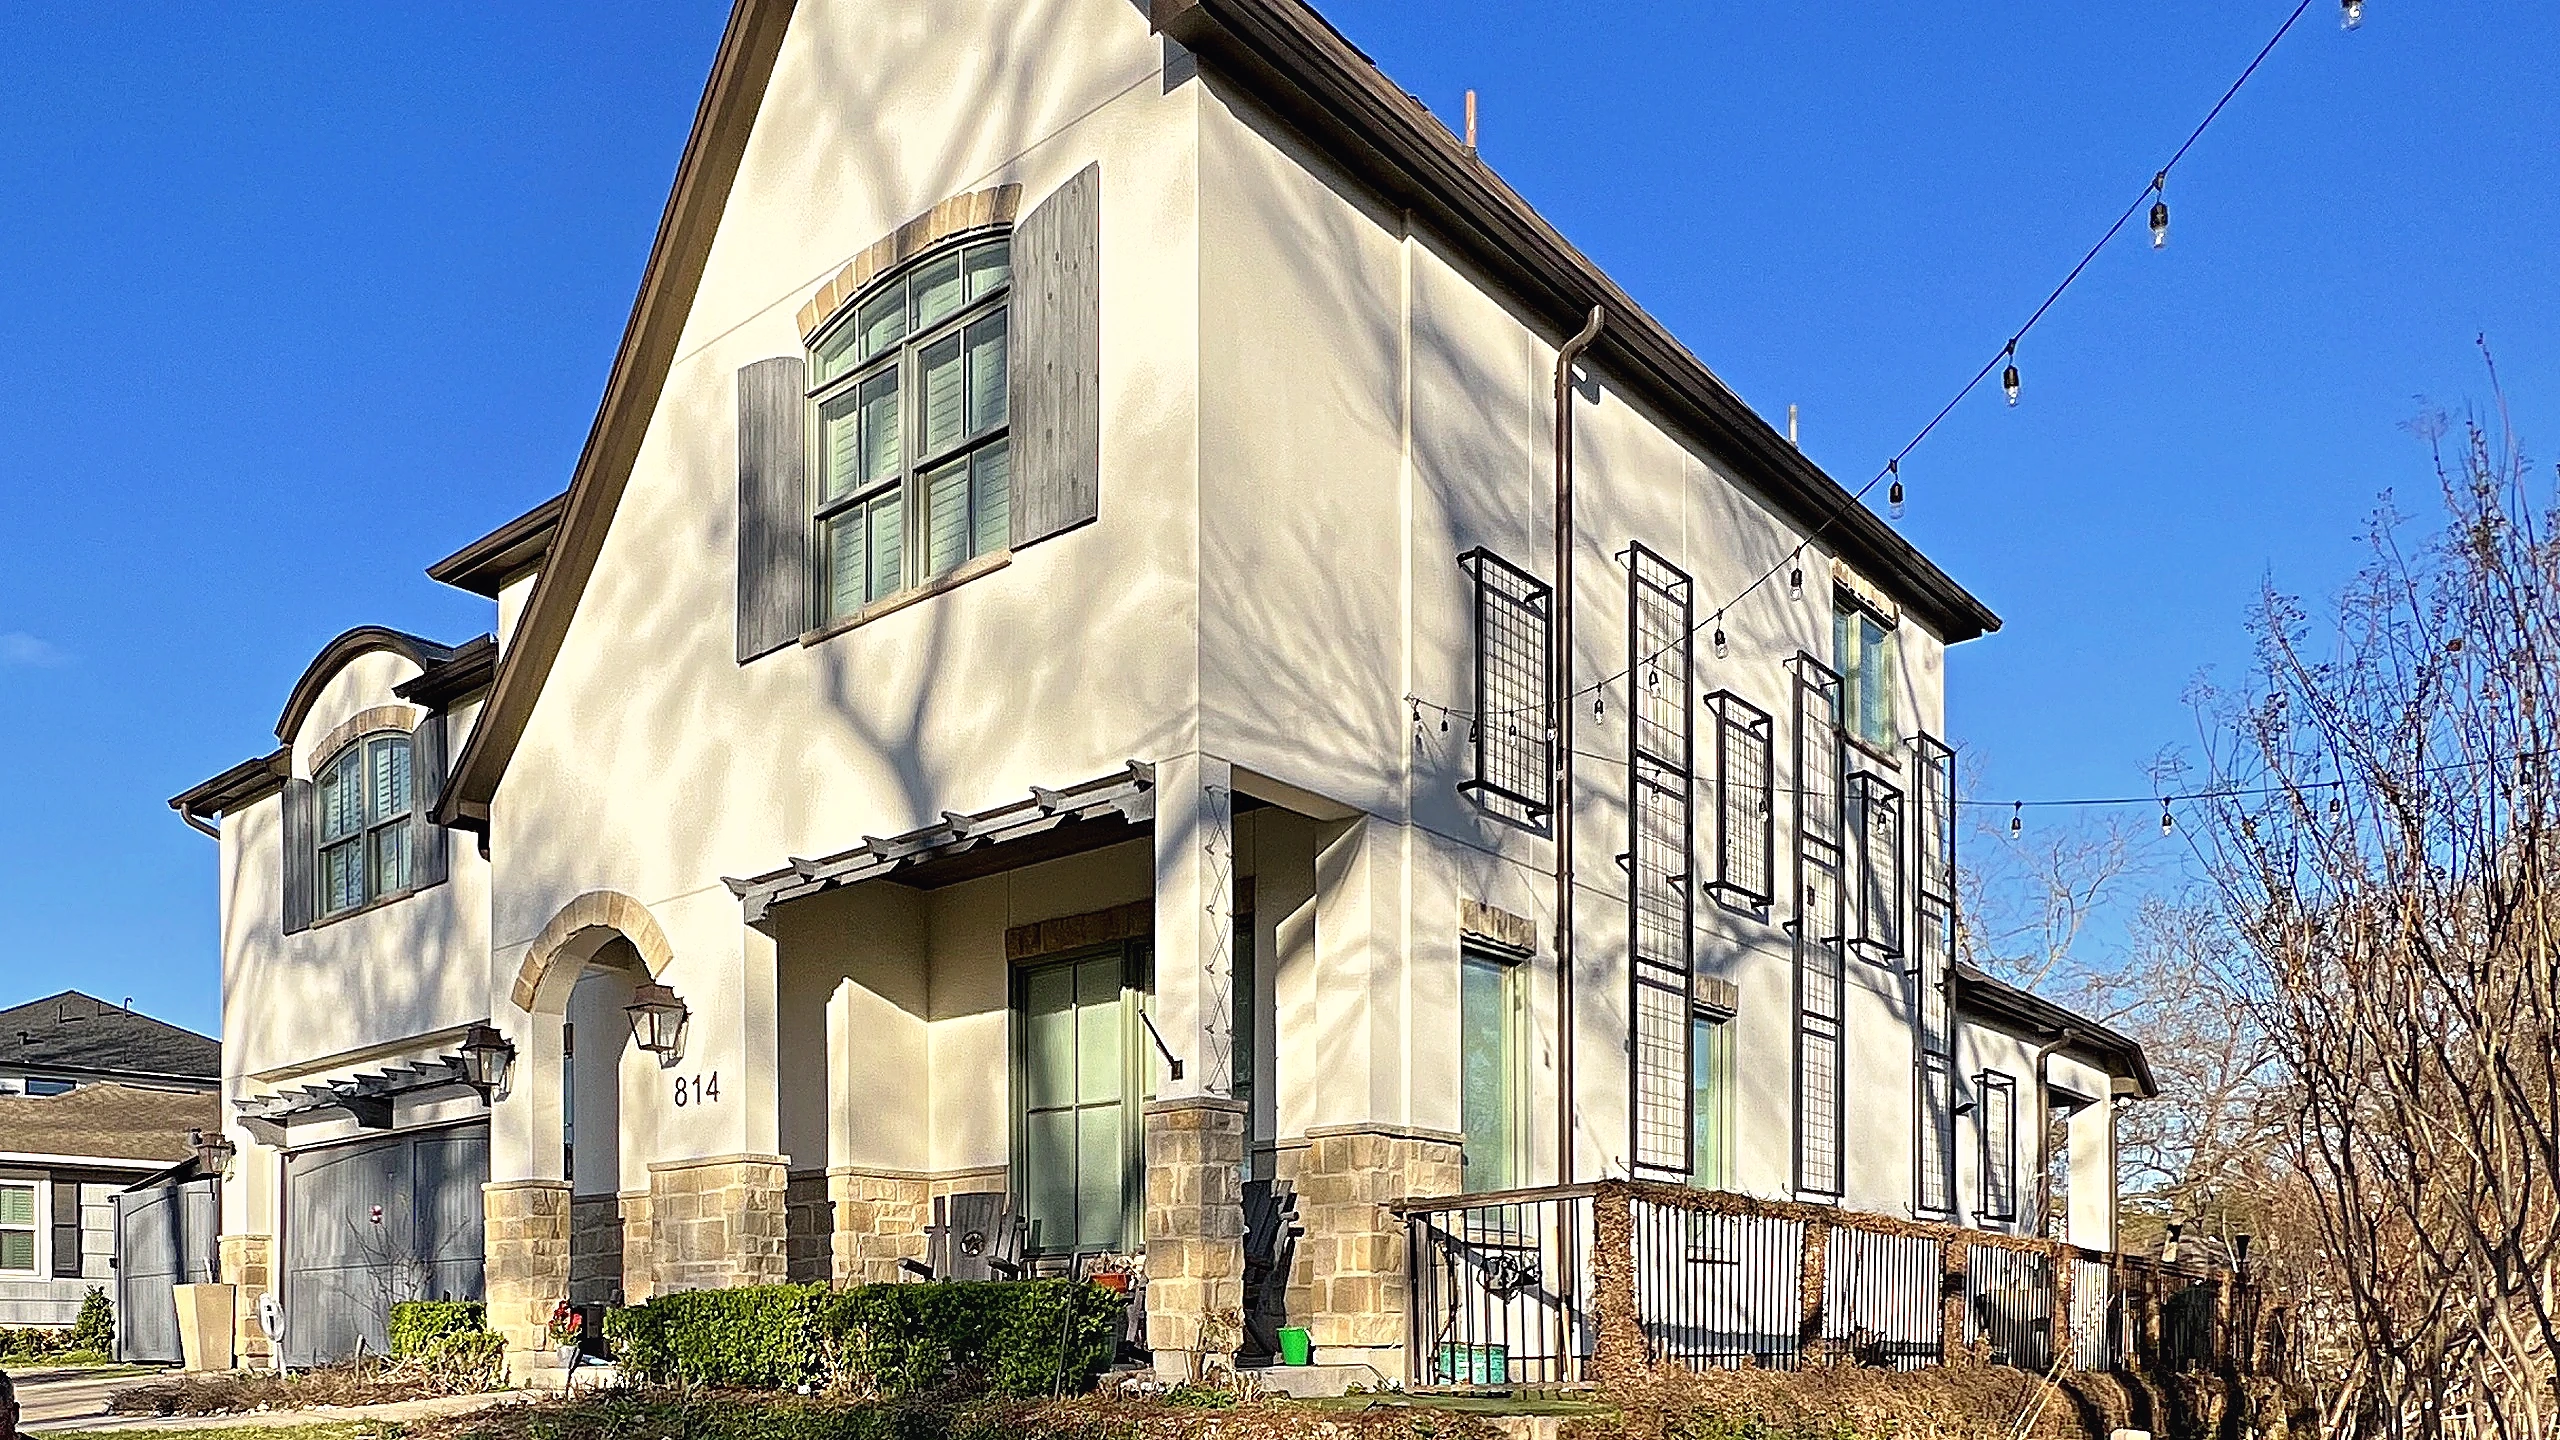
- Area
- Houston Heights, Texas
- Scope
- Outdoor Living
- Investment
- $198,700
The build
How it came together
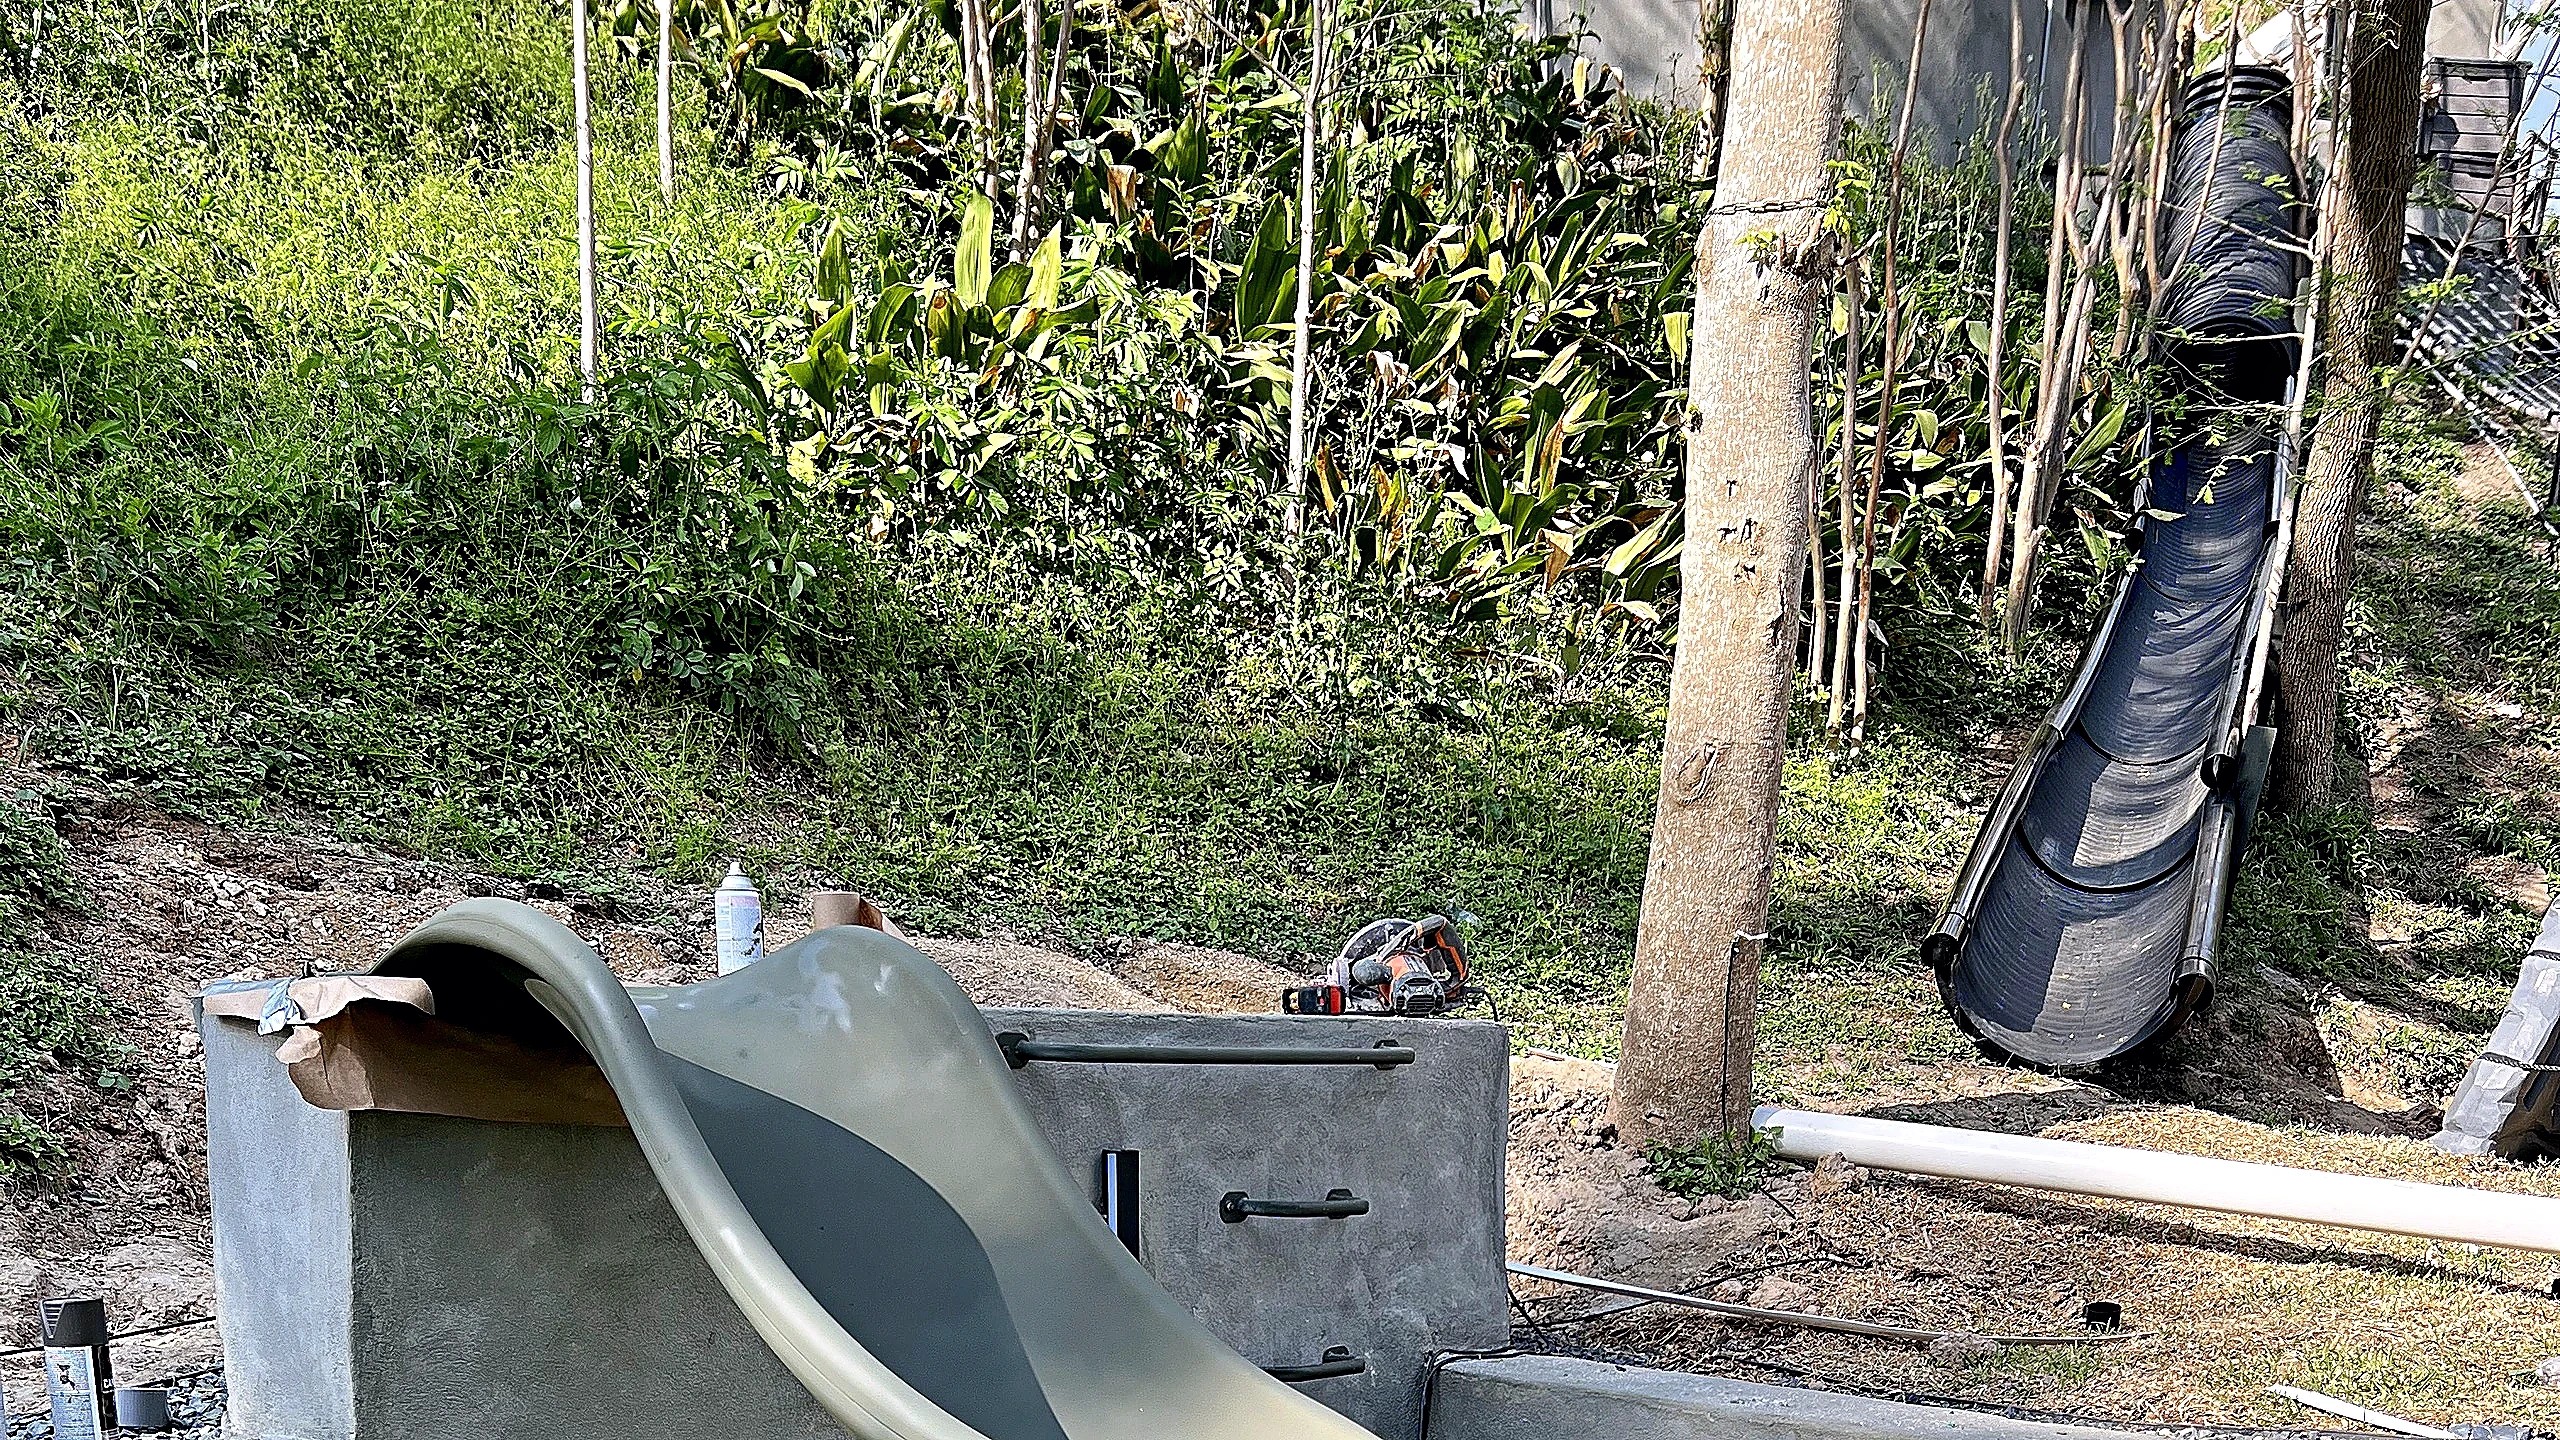
Houston Heights lots rarely offer flat ground, and this one offered almost none. The design and build process began with site engineering — reading the topography and determining where concrete retaining walls could hold grade securely while shaping the outdoor program.
The finished court serves basketball and pickleball on a durable modular surface. Synthetic turf fills the surrounding zones and rises to the upper terrace, where training equipment sits within a contained, finished boundary. A built-in slide connects the two levels for the younger members of the household.
For homeowners in Houston Heights and surrounding inner-loop neighborhoods considering a slope they have been told cannot be built, this project demonstrates what site engineering paired with deliberate design can recover. The land itself becomes the amenity.
Materials
What we specified
cast concrete retaining walls, integrated LED strip lighting, modular sport court surfacing, synthetic turf, steel basketball goal, overhead flood lighting
Related work
More from the studio
How we work
One studio, start to finish
We build the way you'd want a neighbor to build. One dedicated project manager, communication on a schedule you can plan your life around, and a client portal so you're never chasing an update. Your investment is fixed before we break ground and your workmanship is warrantied in writing — Texas licensed and insured. We run a clean, respectful site and work around your life, not through it. You don't manage us; you live your life. That's the point.
Planning the budget? Synchrony offers deferred-interest plans of 12, 18 and 24 months for projects from a single bathroom to a whole home. See how financing works.