Project
Cinco Ranch Outdoor Living
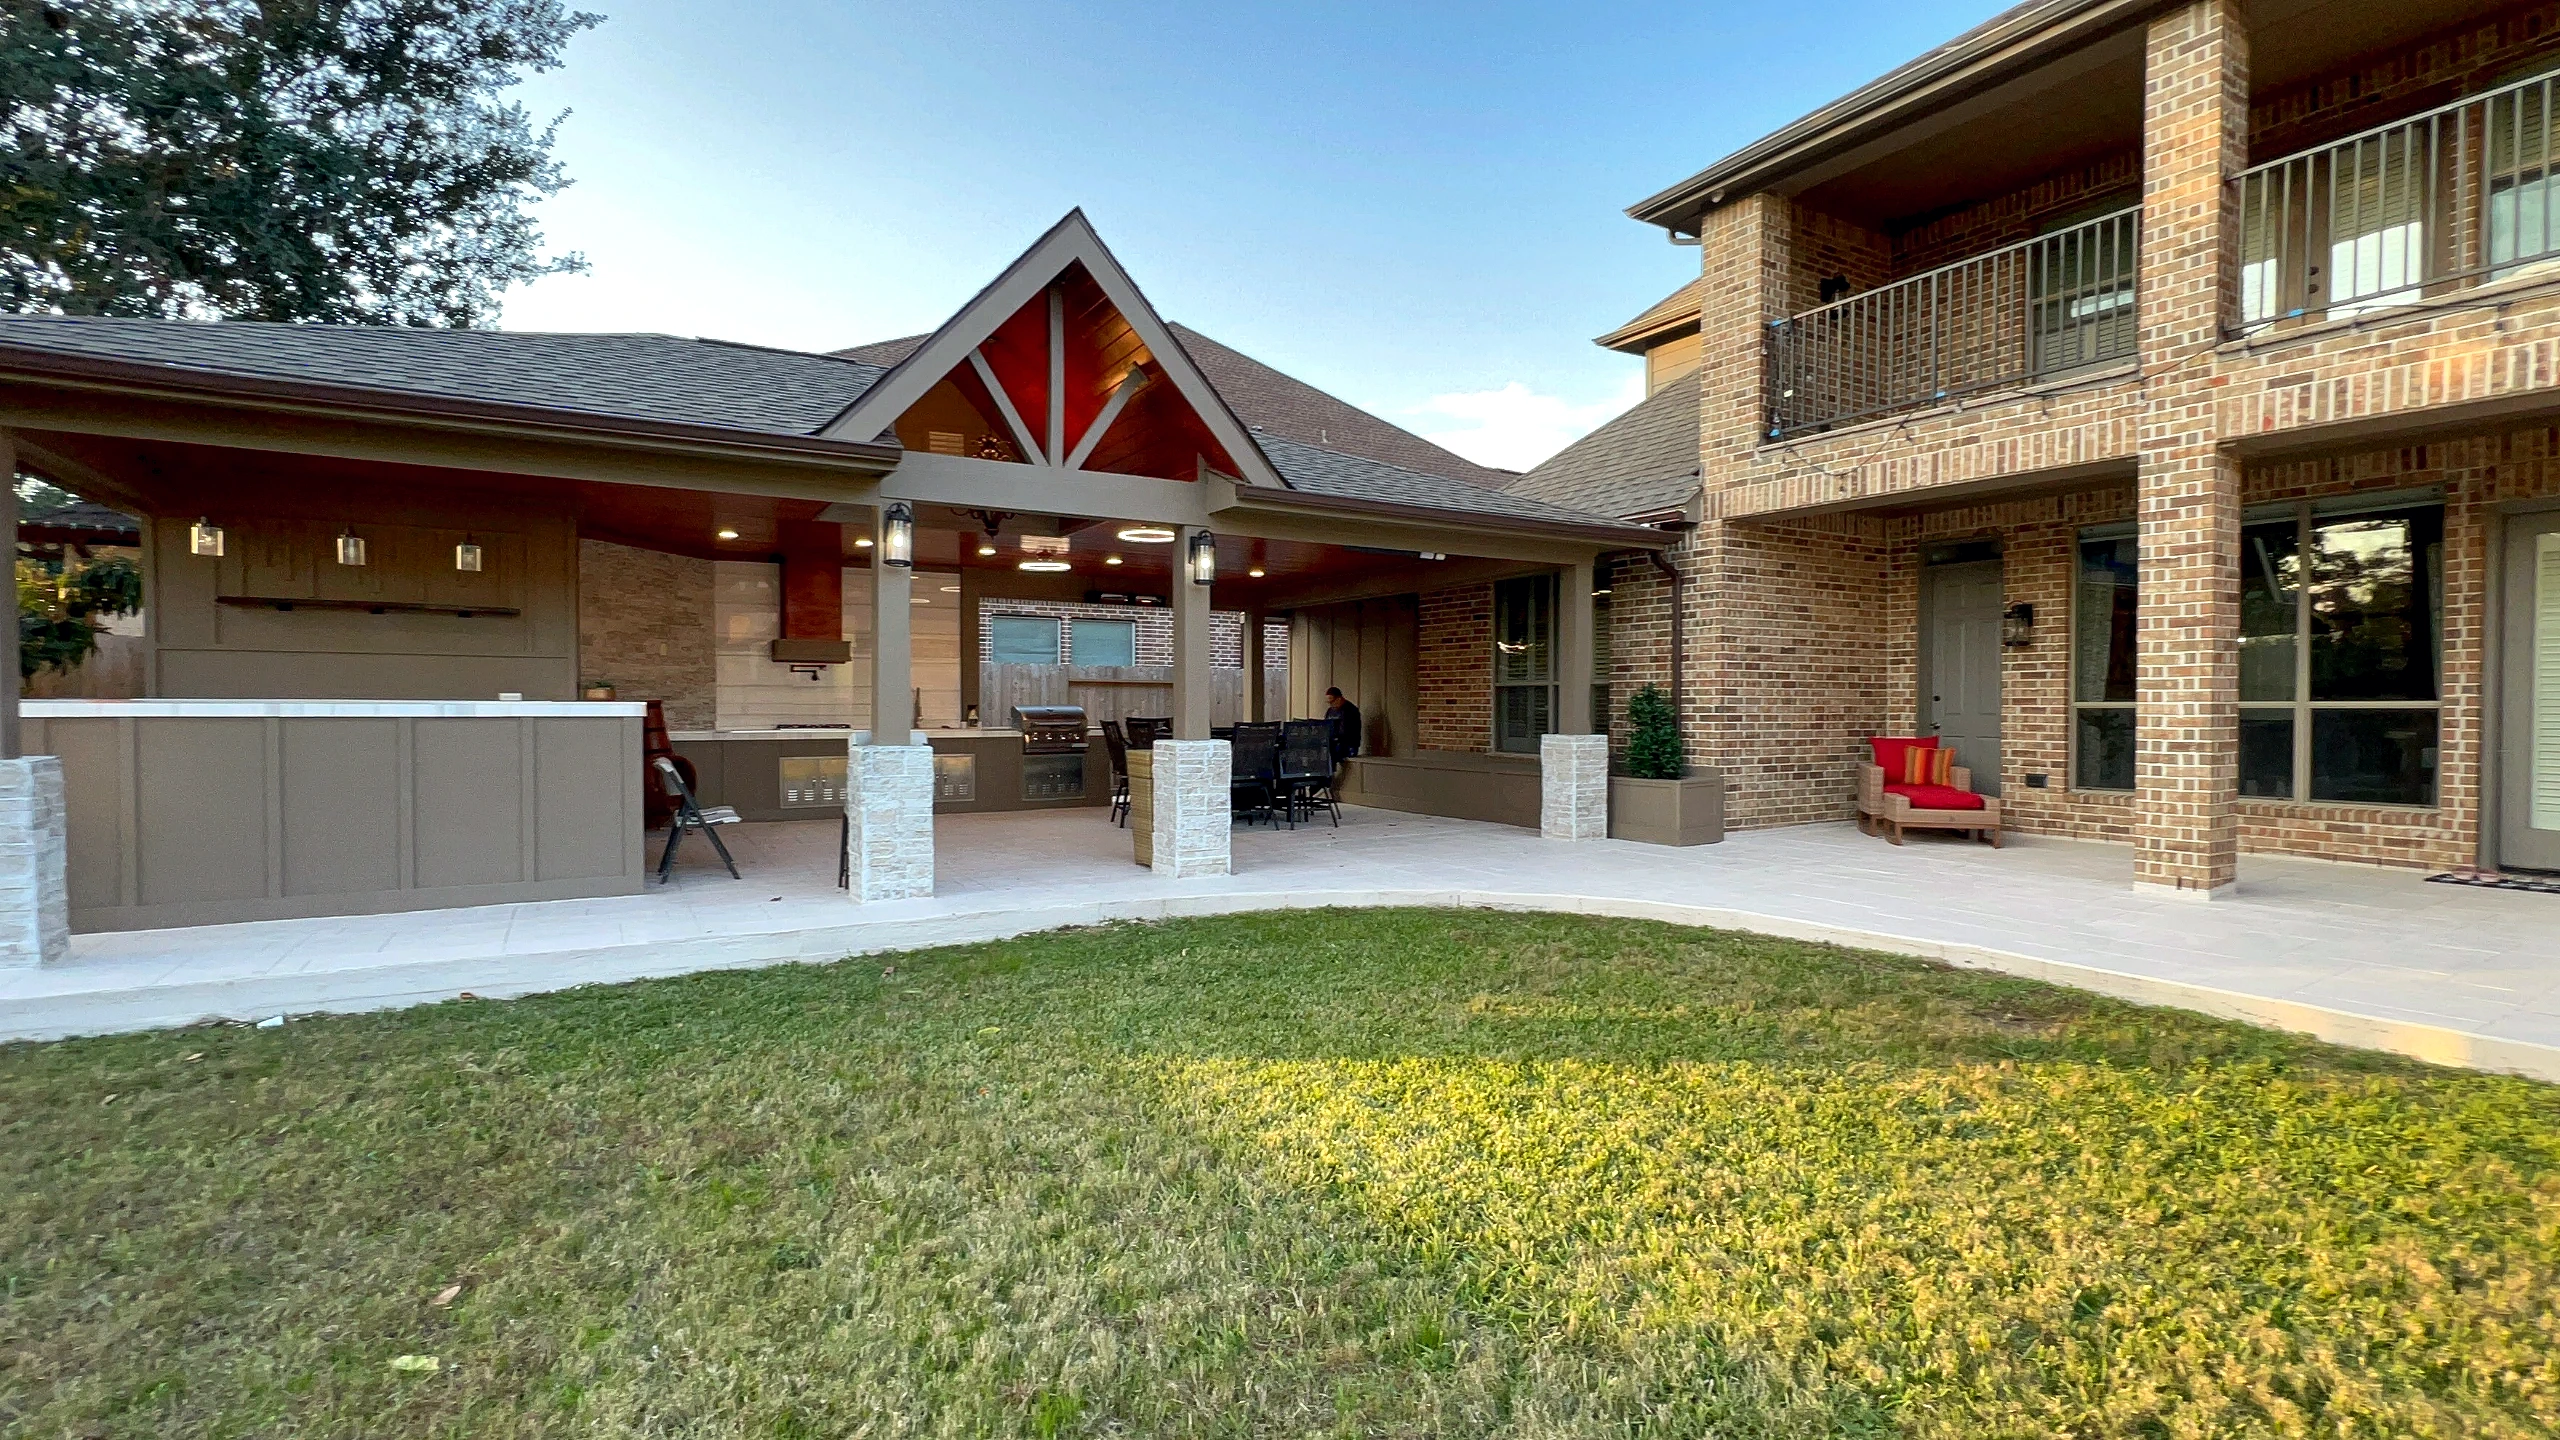
A covered outdoor kitchen and dining pavilion designed to extend the living area of a Cinco Ranch home into the backyard with enduring materials and considered detail.
- Area
- Cinco Ranch, Katy, TX
- Scope
- Outdoor Living
- Investment
- $130,000
The build
How it came together
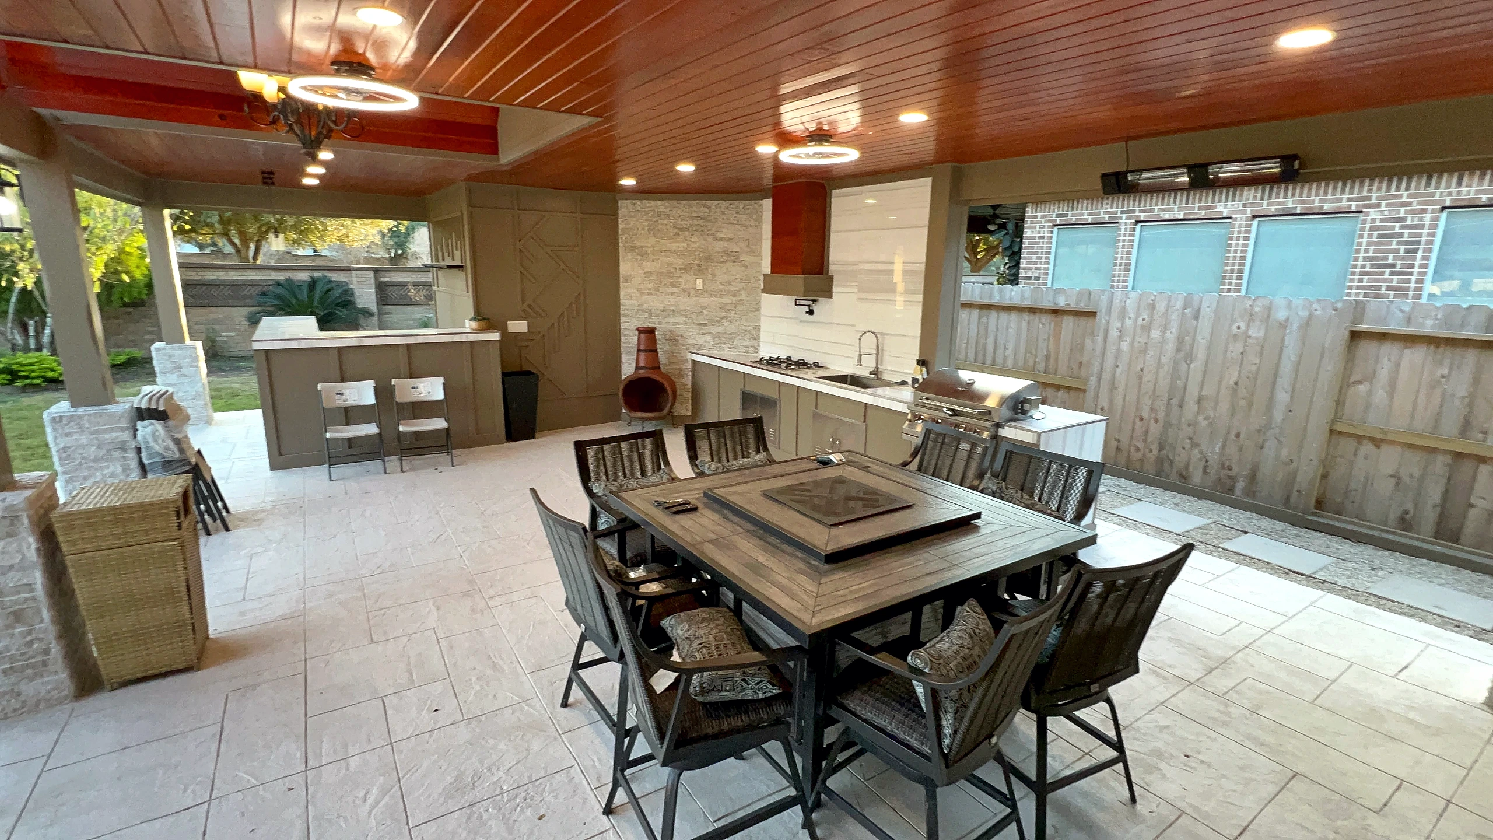
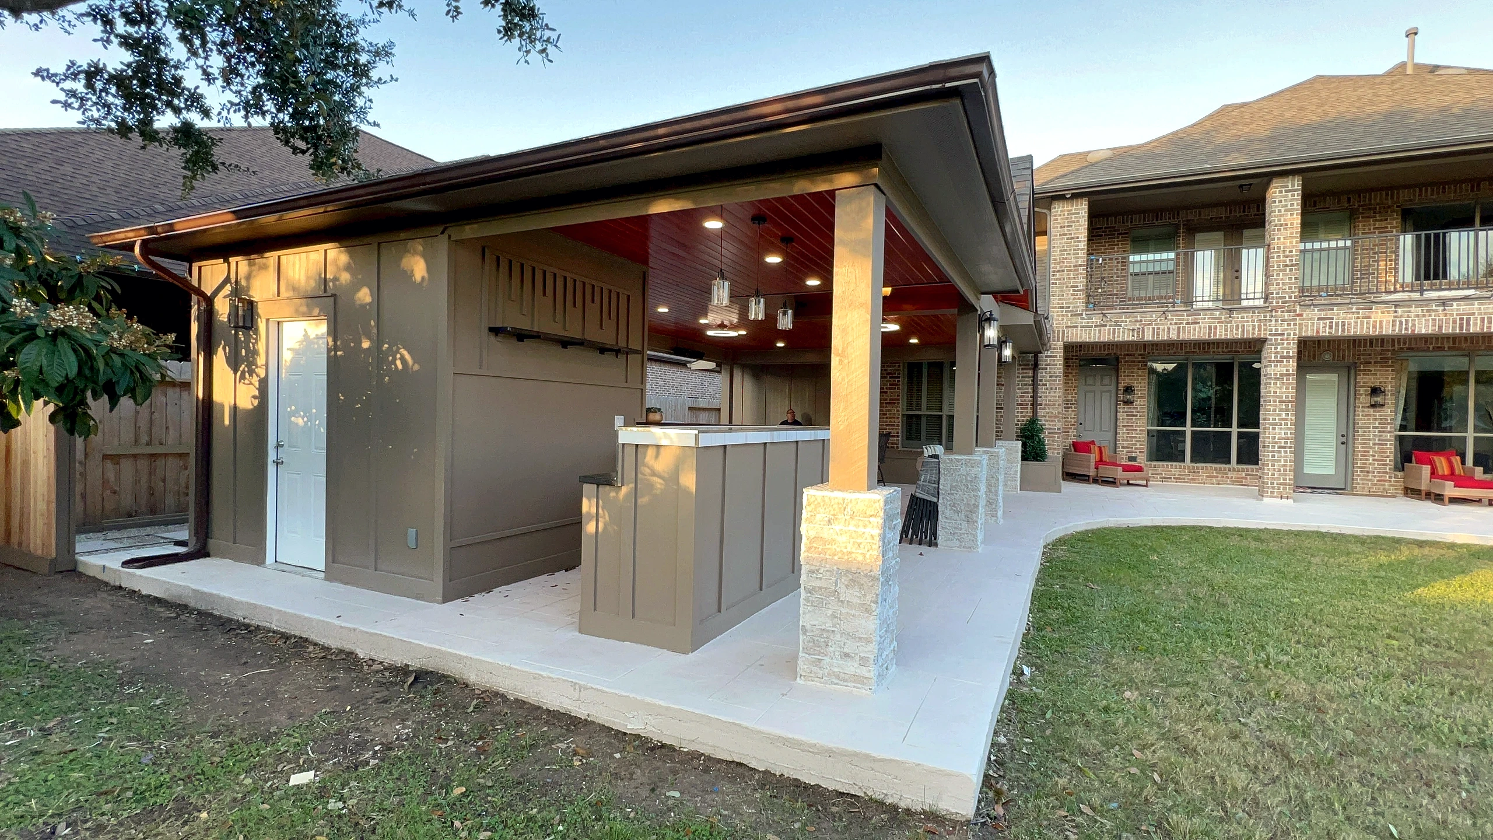
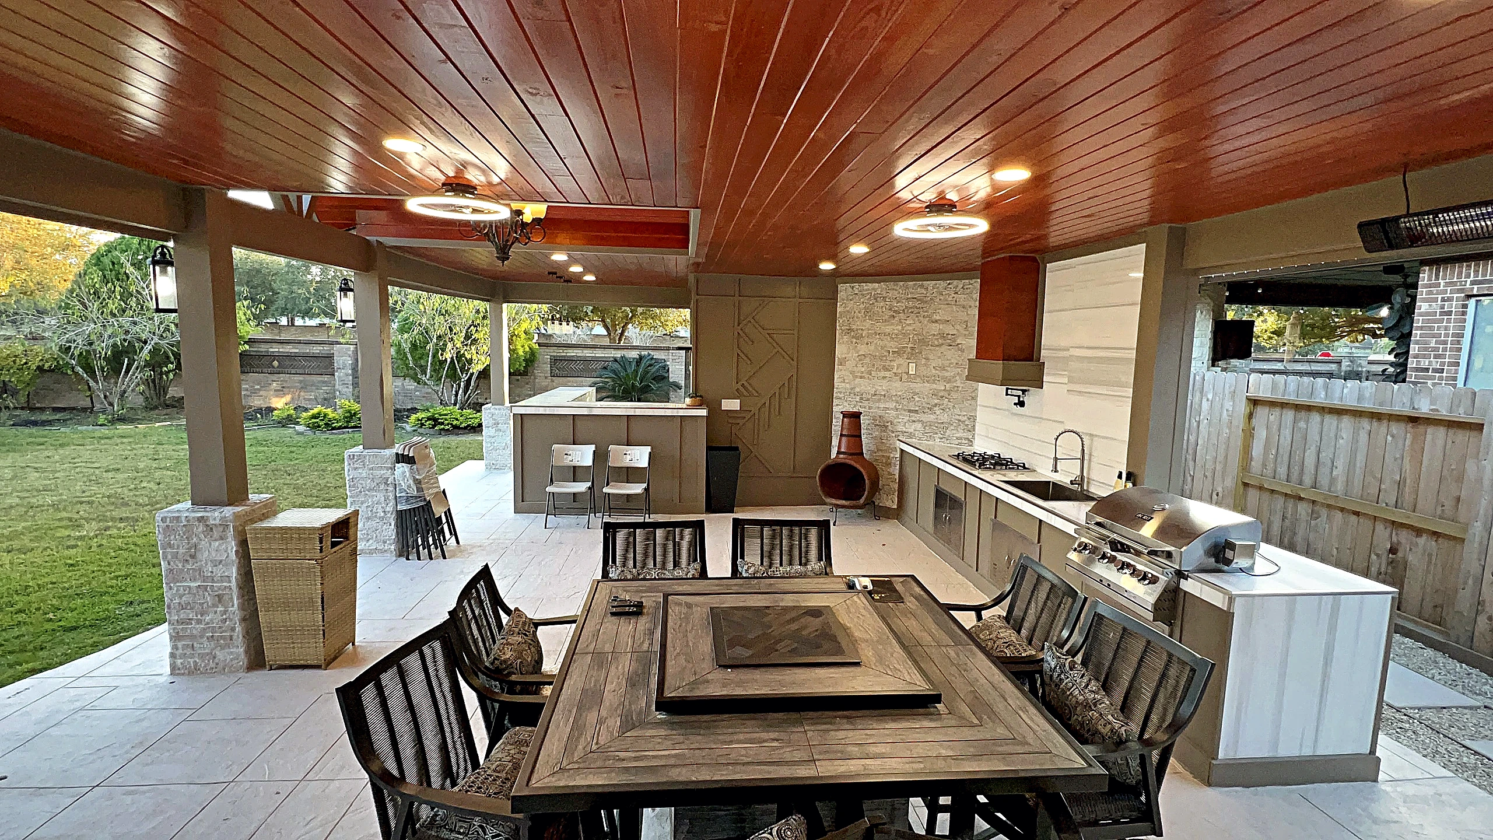
The structure reads as a natural extension of the existing brick home — a pitched, open-air pavilion with a stained wood ceiling and stone-clad columns anchoring the space to the landscape. A bar counter runs along the perimeter, wrapped in painted board cabinetry with a light stone surround, while a full cooking station with a gas range, grill, and dedicated ventilation lines the interior wall.
Ceiling-mounted radiant heaters, recessed lighting, and pendant fixtures ensure the space functions across seasons — a practical consideration for outdoor living in the Houston area. Large-format patio tile carries from the shaded pavilion to an open surround, unifying the entire backyard under one cohesive surface.
The result is a composed outdoor room — one that holds a dining table for a crowd, a bar for casual gathering, and a full kitchen for cooking, all within a single sheltered structure that feels permanent rather than added on.
Materials
What we specified
painted board-and-batten cabinetry, stacked natural stone column cladding, stained wood tongue-and-groove ceiling, light stone countertop, large-format patio tile, gas range and grill, stainless steel sink, radiant ceiling heaters, pendant and recessed lighting
Related work
More from the studio
How we work
One studio, start to finish
We build the way you'd want a neighbor to build. One dedicated project manager, communication on a schedule you can plan your life around, and a client portal so you're never chasing an update. Your investment is fixed before we break ground and your workmanship is warrantied in writing — Texas licensed and insured. We run a clean, respectful site and work around your life, not through it. You don't manage us; you live your life. That's the point.
Planning the budget? Synchrony offers deferred-interest plans of 12, 18 and 24 months for projects from a single bathroom to a whole home. See how financing works.